
Address
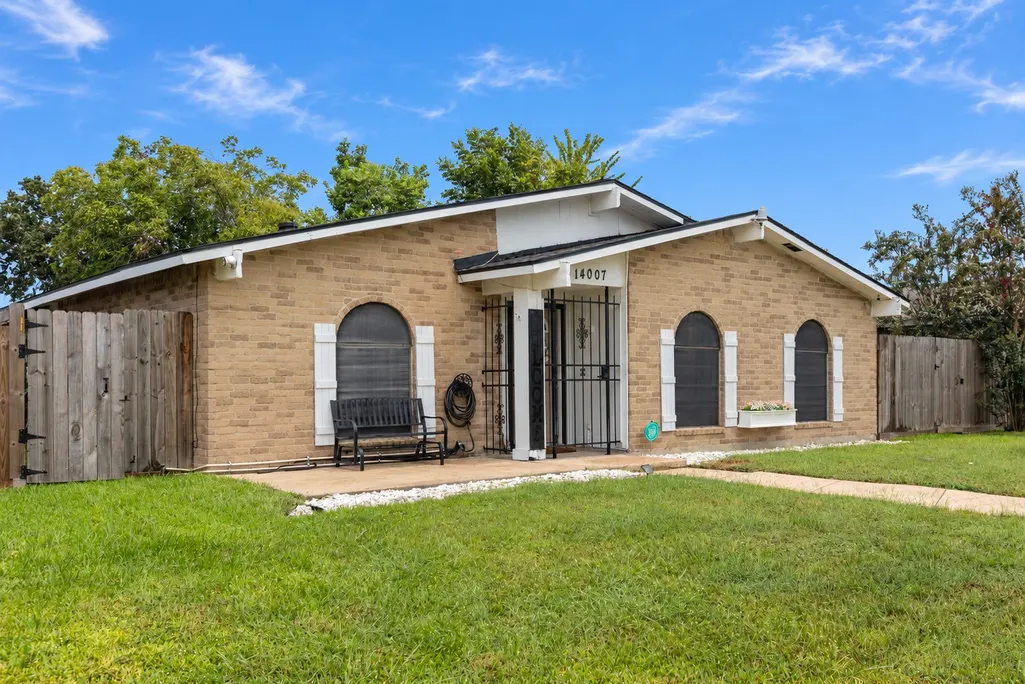
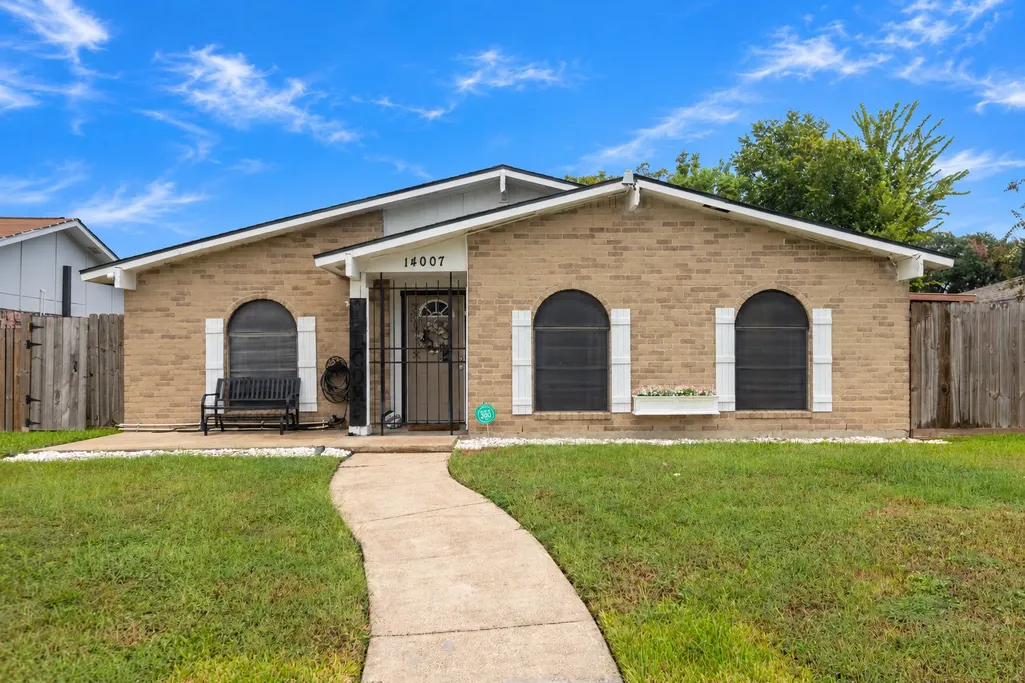
14007 Lorne Drive, Houston, TX
Price
$ 219,900
Property Attributes
- MLS#2625177
- TypeSingle Family
- Listing Status Active
- CountyHarris
- CityHouston
- Area2 North Channel
- NeighborhoodPine Trails Sec 02
- Zip77049
- Style
- Year Built1976
- Taxes$ 4626
- Price$ 219,900
- Bedrooms3
- Full Bathrooms2
- Half Bathrooms0
- Sqr Footage1689
- Lot Size0.1736 Acres
Data Source:
Houston Association of REALTORS® (HAR)
Property Description
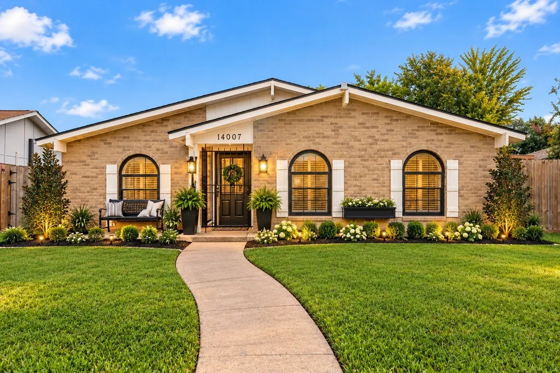
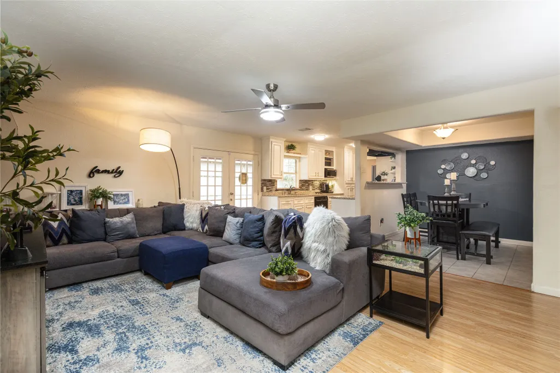
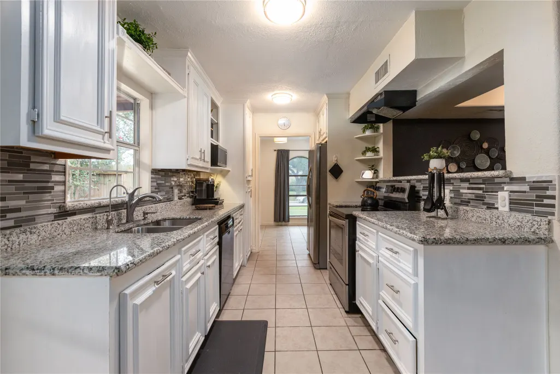
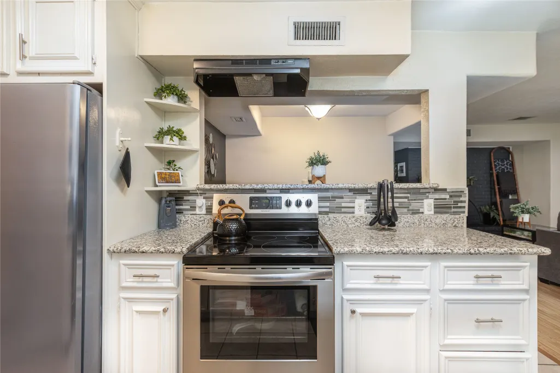
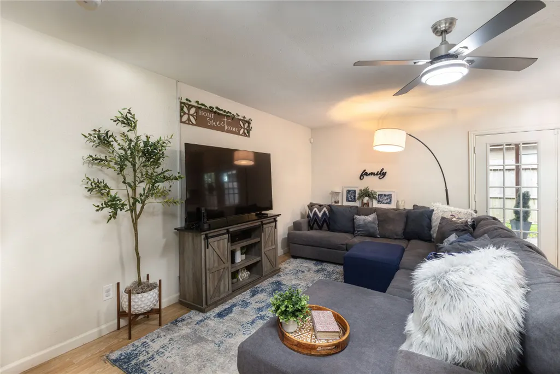
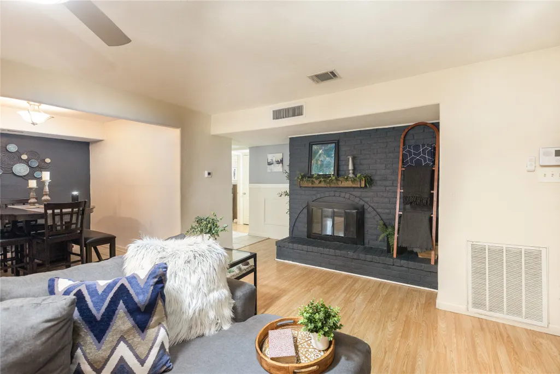
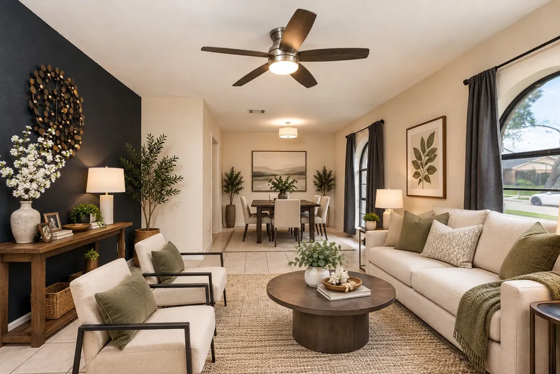
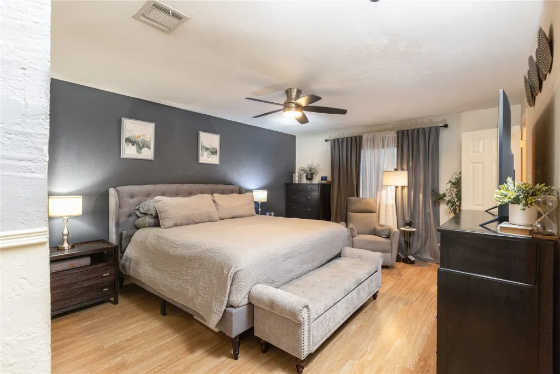
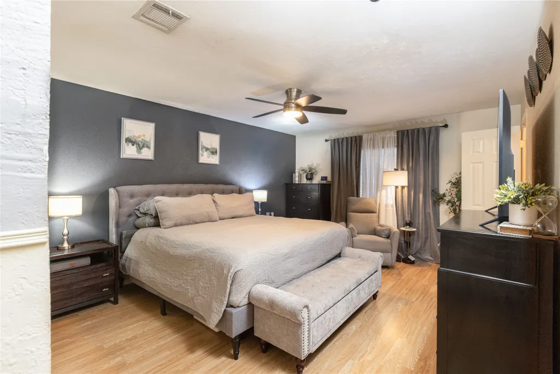
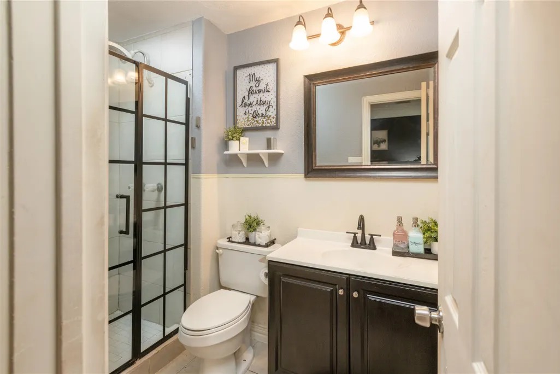
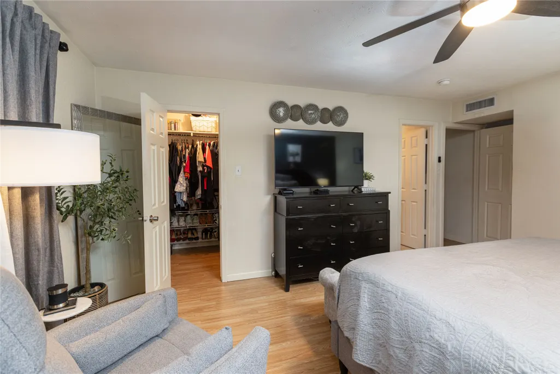
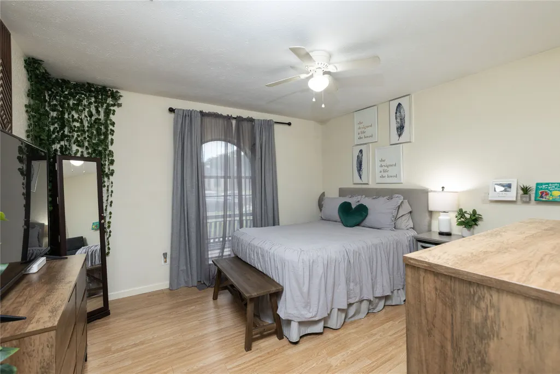
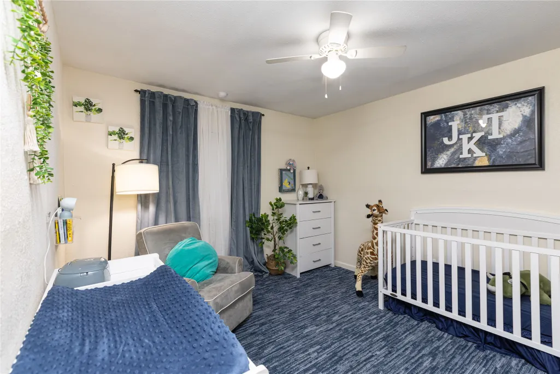
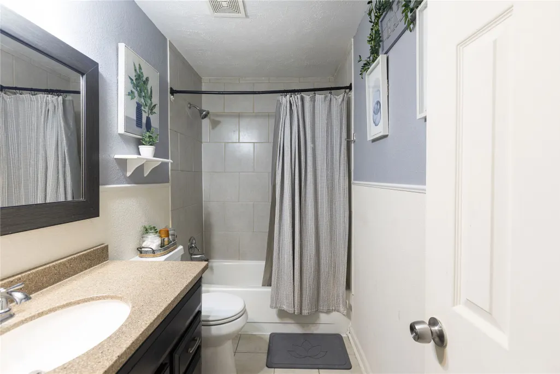
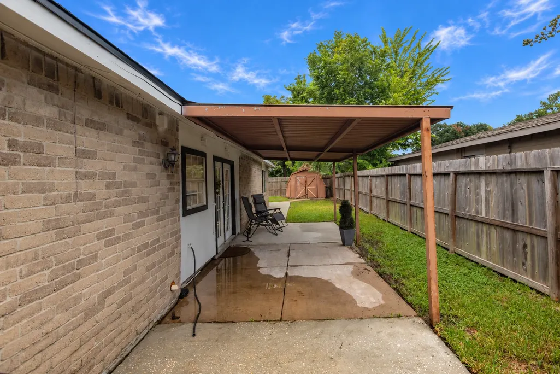
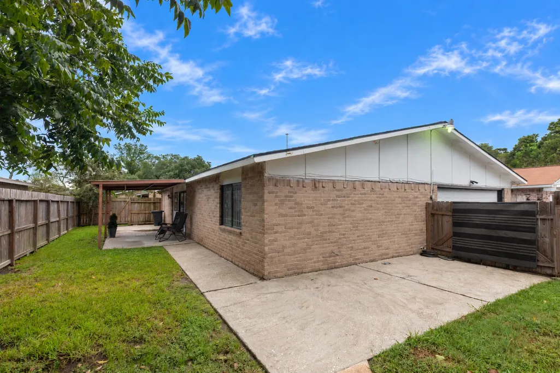
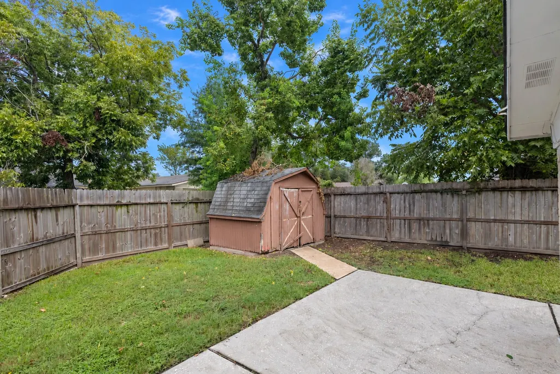
NEW ROOF 2024 | A/C 2020 | HVAC UPDATES 2024 | RECENT FOUNDATION INSPECTION | 3 BEDROOMS | 2 BATHS | 1,689 SF. Welcome to 14007 Lorne Dr, a well-maintained one-story home in the established Pine Trails community. Major improvements include a roof replaced in September 2024, A/C installed in 2020, and heating element and ductwork replaced in 2024. The foundation was professionally inspected in July 2026, with no repairs recommended. Water softer system installed. Enjoy a functional floor plan with spacious living areas, a fireplace, an attached garage, a covered patio, and a generous backyard. Conveniently located near Tice Elementary, parks, shopping, and dining, with easy access to Wallisville Rd, Beltway 8, and I-10. Major components have already been updated, making this home a great opportunity at a competitive price. Schedule your private showing today! *Be sure to watch the virtual tour video.* OPEN HOUSE 10/24 12:PM TO 2:PM.
| Elementary School | Middle School | High School |
|---|---|---|
| TICE ELEMENTARY SCHOOL Elementary School | CUNNINGHAM MIDDLE SCHOOL (GALENA PARK) Middle School | NORTH SHORE SENIOR HIGH SCHOOL High School |
| Price History | |
|---|---|
| 10/16/2026 | Listed $219,900 |
General Features
| Country | US |
|---|---|
| Sewer | Public Sewer |
| Heating | Central,Electric |
| Cooling | Central Air,Electric |
| Roof | Composition |
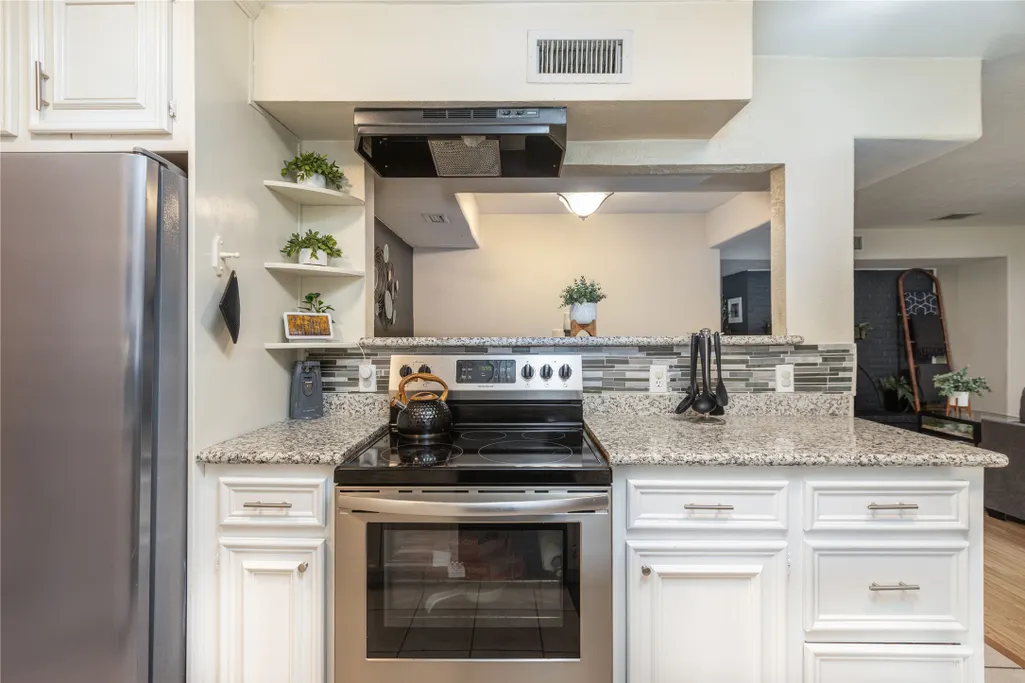
| Appliances | Dishwasher,Electric Cooktop,Electric Oven,Disposal,Microwave |
| HOA Fee | 263 |
| Garage Spaces | 2 |
| Architectural Style | Traditional |
| Construction Materials | Brick |
| Year Built | 1976 |
| Stories Count | 1 |
| Levels | One |
| Property Subtype | Detached |
| Tax Year | 2025 |
| Assoc Fee Paid Per | Annually |
| County | Harris |
| New Construction | false |
| Property Type | Residential |
| HOA | true |
| Attached Garage | true |
| Subdivision Name | Pine Trails Sec 02 |
| Garage Y/N | true |
| Total Rooms | 10 |
| Full Baths | 2 |
| Status | Active |
| Directions | From I-10 East, exit Normandy St. Travel north on Normandy St, turn right on Woodforest Blvd, left on Freeport St, right on Wallisville Rd, then turn into the Pine Trails community and continue to Lorne Dr. Home will be on Lorne Dr. |
| ModificationTimestamp | 2026-10-28T20:56:15.000-00:00 |
| High School | NORTH SHORE SENIOR HIGH SCHOOL |
| City | Houston |
| Association Name | Pine Trails Community Improvement |
| High School District | 21 - Galena Park |
| MLS Area | 2 |
| Lot Size Units | Square Feet |
| Elementary School | TICE ELEMENTARY SCHOOL |
| Tax Annual Amount | 4626 |
| Middle/Junior High School | CUNNINGHAM MIDDLE SCHOOL (GALENA PARK) |
| MLS Area Minor | North Channel |
| Lease Considered Y/N | false |
| Virtual Tour | https://vimeo.com/1233600050?share=copy&fl=sv&fe=ci |
| Standard Status | Active |
| Middle/Junior School District | 21 - Galena Park |
| Elementary School District | 21 - Galena Park |
| Year Built Source | Public Records |
| PostalCity | Houston |
| Legal Description | LT 53 BLK 7 PINE TRAILS SEC 2 |
Interior Features
| Interior Amenities | All Bedrooms Down,Kitchen/Family Room Combo,Shower Only,Tub Shower,Kitchen/Dining Combo |
|---|---|
| Total Fireplaces | 1 |
| Fireplace Features | Wood Burning |
| Air Conditioning Y/N | true |
| Heating Y/N | true |
| Fireplace Y/N | true |
| Laundry Features | Washer Hookup,Electric Dryer Hookup |
| Total Bedrooms | 3 |
| Room Type | Breakfast Room/Nook,Dining Room,Entry/Foyer,Family Room,Kitchen,Living Room |
| LivingAreaSource | Appraiser |
| Total Baths | 2 |
| Bedrooms Possible | 2 |
Exterior Features
| Parking Features | Attached,Garage |
|---|---|
| Lot Features | Subdivision |
| Water Source | Public |
| Lot Size Area | 7560 |
| Foundation Details | Slab |
| Building Area Total | 1689 |
| Lot Size Acres | 0.1736 |
| Lot Size Source | Appraiser |
| Private Pool | false |
Amenities
- Foreclosure
- Views
- Short Sale
- New Construction
- Adult 55+
- Lease To Own
- No HOA Fees
- Furnished
- Primary On Main
- Air Conditioning
- Seller Finance
- Green
- Fixer Upper
- Horse
- Golf
- Fireplace
- Deck
- Garage
- Basement
- Pool
Property vs Single Family Average in 77049
Price
Taxes
Year Built
 The information being provided by Houston Association of REALTORS, Inc. is for the consumer's personal, non-commercial use and may not be used for any purpose other than to identify prospective properties consumers may be interested in purchasing. Any information relating to real estate for sale referenced on this web site comes from the Internet Data Exchange (IDX) program of the Houston Association of REALTORS, Inc. This web site may reference real estate listing(s) held by a brokerage firm other
