
Address
1116 E 14th Street, Houston, TX
Price
$ 950,000
Property Attributes
- MLS#66166057
- TypeSingle Family
- Listing Status Active
- CountyHarris
- CityHouston
- Area9 Heights/Greater Heights
- NeighborhoodNorth Norhill
- Zip77009
- Style
- Year Built1924
- Taxes$ 18333
- Price$ 950,000
- Bedrooms4
- Full Bathrooms3
- Half Bathrooms0
- Sqr Footage2299
- Lot Size0.1194 Acres
Data Source:
Houston Association of REALTORS® (HAR)
Property Description
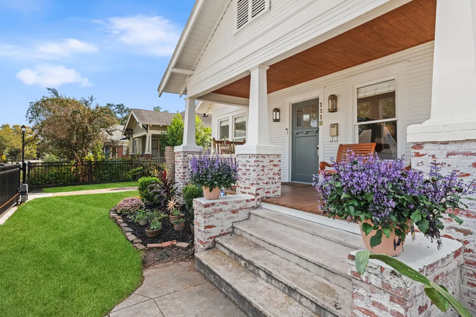
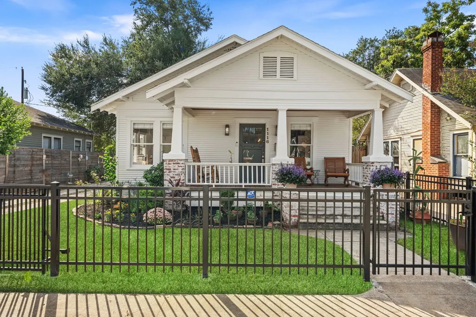
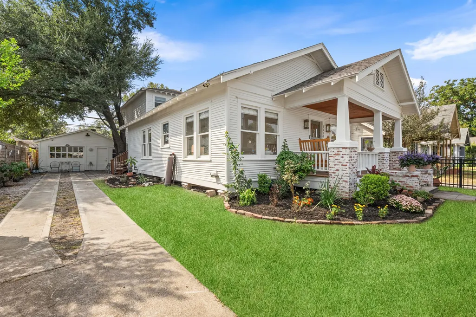
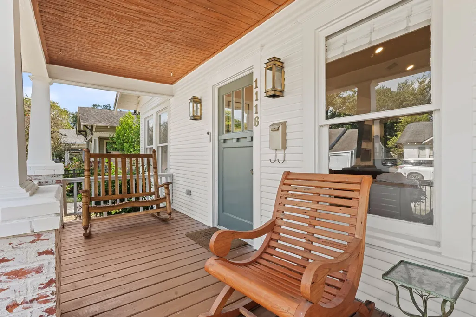
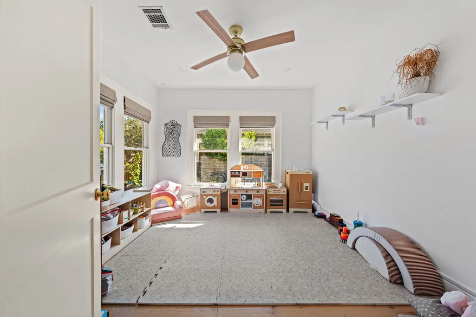
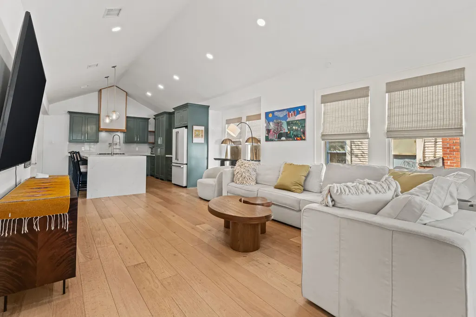
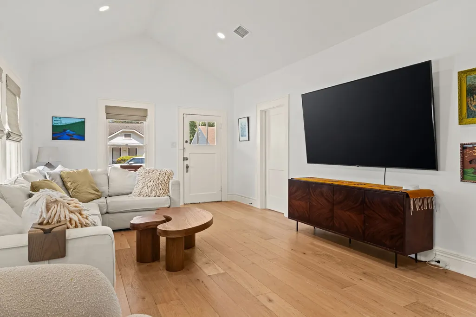
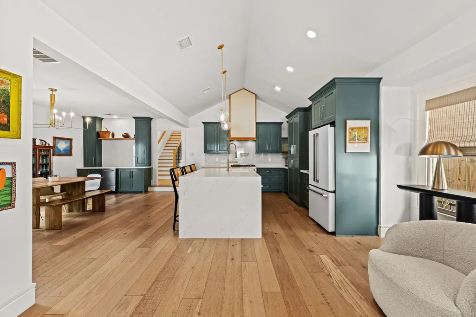
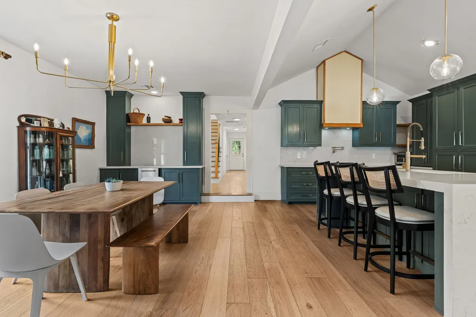
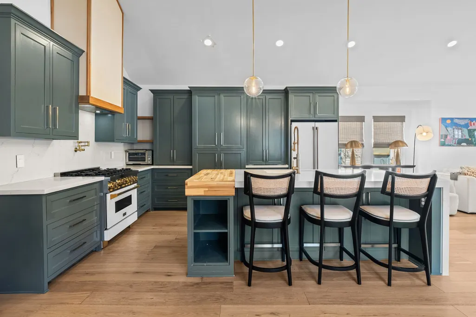
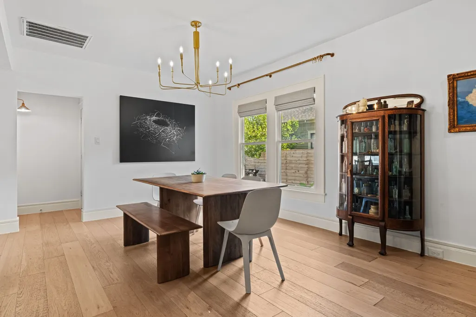
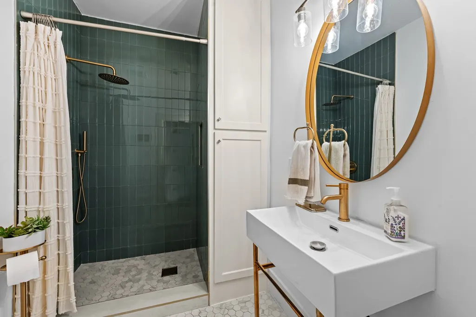
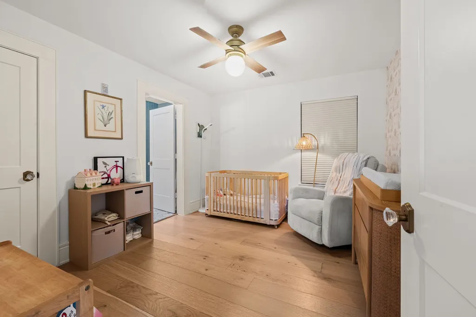
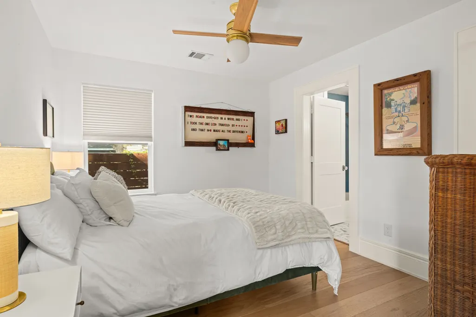
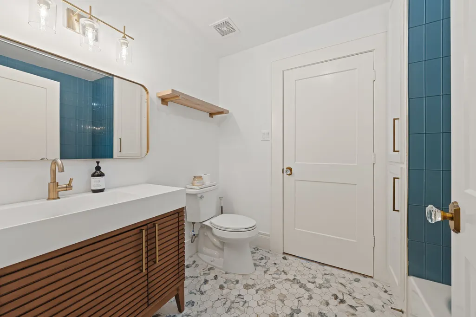
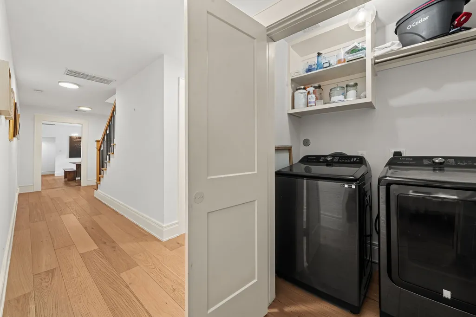
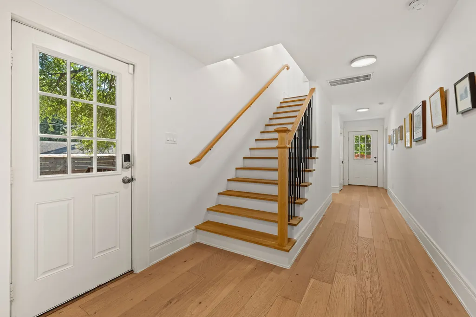
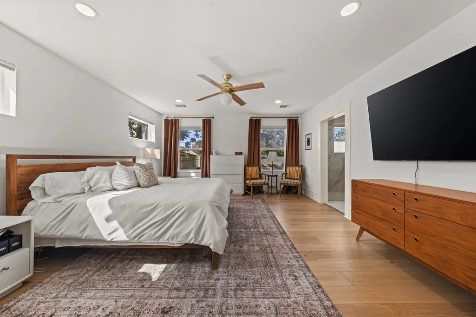
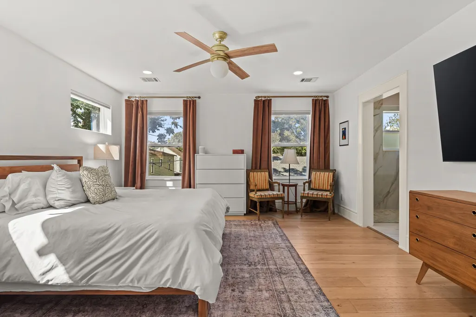
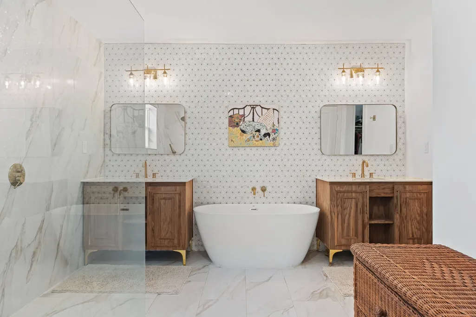
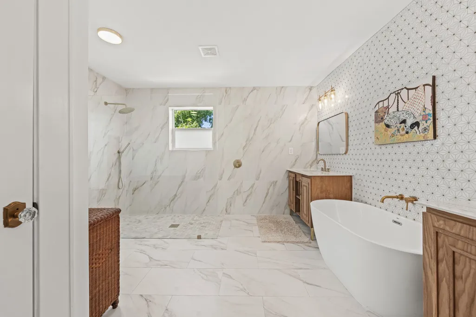
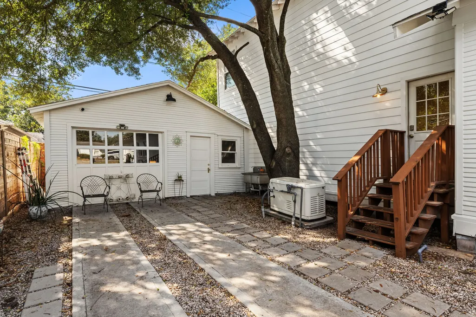
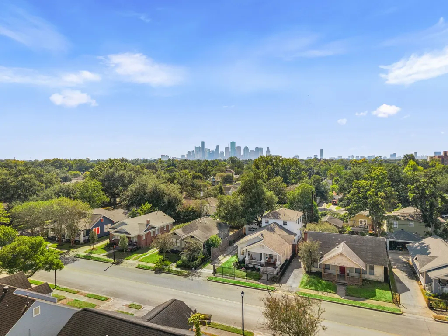
Discover the charm and convenience of 1116 E 14th St. This classic charmer combines the highly sought-after Norhill location with important recent updates including: roof, electrical, PEX plumbing, and A/C all completed in 2022. The unique garage buildout was completed in 2025, in addition to a whole house generator was added in 2024 for extra comfort! Additionally, the gate and side fence were completed in 2026 to create a private and enclosed feel. The home features custom finishes throughout and a beautiful kitchen with high-end cabinetry and sleek quartz countertops. The oversized primary bedroom features ample natural light and a chic en-suite with a custom marble accent wall, a soaking tub, and a separate walk-in shower. To top it off, the home features a water filtration system (2025) designed to provide you with the cleanest water! Enjoy the Heights neighborhood feel, with local coffee shops, dining, parks, and major routes nearby. Schedule your showing today!
| Elementary School | Middle School | High School |
|---|---|---|
| BROWNING ELEMENTARY SCHOOL Elementary School | HOGG MIDDLE SCHOOL (HOUSTON) Middle School | HEIGHTS HIGH SCHOOL High School |
| Price History | |
|---|---|
| 10/27/2026 | Listed $950,000 |
General Features
| Country | US |
|---|---|
| Sewer | Public Sewer |
| Heating | Central,Gas |
| Cooling | Central Air,Electric |
| Roof | Composition |
| Appliances | Gas Range,Wine Refrigerator |
| Garage Spaces | 2 |
| Patio/Porch Features | Deck,Patio,Porch |
| Architectural Style | Craftsman |
| Security Features | Security Gate,Smoke Detector(s) |
| Construction Materials | Cement Siding,Wood Siding |
| Year Built | 1924 |
| Electric | Generator |
| Stories Count | 1 |
| Levels | One |
| Property Subtype | Detached |
| Tax Year | 2026 |
| Ownership | Full Ownership |
| County | Harris |
| New Construction | false |
| Property Type | Residential |
| Energy Efficient | Thermostat |
| Subdivision Name | North Norhill |
| Facing Direction | North |
| Garage Y/N | true |
| Other Structures | Garage Apartment,Shed(s) |
| Total Rooms | 4 |
| Full Baths | 3 |
| Status | Active |
| Directions | From Montrose Blvd, go north until it turns into Studewood. Once you get to 14th street, turn right, the home will be on the right hand side. |
| ModificationTimestamp | 2026-11-01T22:08:12.780-00:00 |
| High School | HEIGHTS HIGH SCHOOL |
| City | Houston |
| High School District | 27 - Houston |
| MLS Area | 9 |
| Lot Size Units | Square Feet |
| Elementary School | BROWNING ELEMENTARY SCHOOL |
| Tax Annual Amount | 18333 |
| Middle/Junior High School | HOGG MIDDLE SCHOOL (HOUSTON) |
| MLS Area Minor | Heights/Greater Heights |
| Lease Considered Y/N | false |
| Standard Status | Active |
| Middle/Junior School District | 27 - Houston |
| Elementary School District | 27 - Houston |
| Year Built Source | Public Records |
| PostalCity | Houston |
| Legal Description | LT 4 BLK 118 NORTH NORHILL |
Interior Features
| Interior Amenities | Bedroom on Main Level,Double Vanity,En Suite Bathroom,Full Bath on Main Level,High Ceilings,Kitchen Island,Kitchen/Family Room Combo,Pots & Pan Drawers,Self-closing Cabinet Doors,Self-closing Drawers,Soaking Tub,Separate Shower,Two Bedrooms Down,Upper Level Primary,Walk-In Closet(s),Window Treatments,Ceiling Fan(s),Programmable Thermostat |
|---|---|
| Flooring | Engineered Hardwood |
| Air Conditioning Y/N | true |
| Heating Y/N | true |
| Window Features | Window Coverings |
| Total Bedrooms | 4 |
| Room Type | Dining Room,Garage Apartment,Living Room,Utility Room |
| LivingAreaSource | Appraiser |
| Total Baths | 3 |
| Bedrooms Possible | 4 |
Exterior Features
| Exterior Amenities | Deck,Fully Fenced,Paved Driveway,Porch,Patio,Storage |
|---|---|
| Parking Features | Garage |
| Lot Features | Subdivision |
| Water Source | Public |
| Lot Size Area | 5200 |
| Foundation Details | Block |
| Building Area Total | 2299 |
| Lot Size Acres | 0.1194 |
| Road Surface Type | Asphalt |
| Lot Size Source | Appraiser |
| Private Pool | false |
Amenities
- Foreclosure
- Views
- Short Sale
- New Construction
- Adult 55+
- Lease To Own
- No HOA Fees
- Furnished
- Primary On Main
- Air Conditioning
- Seller Finance
- Green
- Fixer Upper
- Horse
- Golf
- Fireplace
- Deck
- Garage
- Basement
- Pool
Property vs Single Family Average in 77009
Price
Taxes
Year Built
 The information being provided by Houston Association of REALTORS, Inc. is for the consumer's personal, non-commercial use and may not be used for any purpose other than to identify prospective properties consumers may be interested in purchasing. Any information relating to real estate for sale referenced on this web site comes from the Internet Data Exchange (IDX) program of the Houston Association of REALTORS, Inc. This web site may reference real estate listing(s) held by a brokerage firm other
