
Price Reduction
Address
514 Carriage View Lane, Houston, TX
Price
$ 586,900
Property Attributes
- MLS#6754564
- TypeSingle Family
- Listing Status Active
- CountyHarris
- CityHouston
- Area32 Huffman Area
- NeighborhoodCommons Waterway Sec 8
- Zip77336
- Style
- Year Built2016
- Price$ 586,900
- Bedrooms4
- Full Bathrooms3
- Half Bathrooms0
- Sqr Footage3161
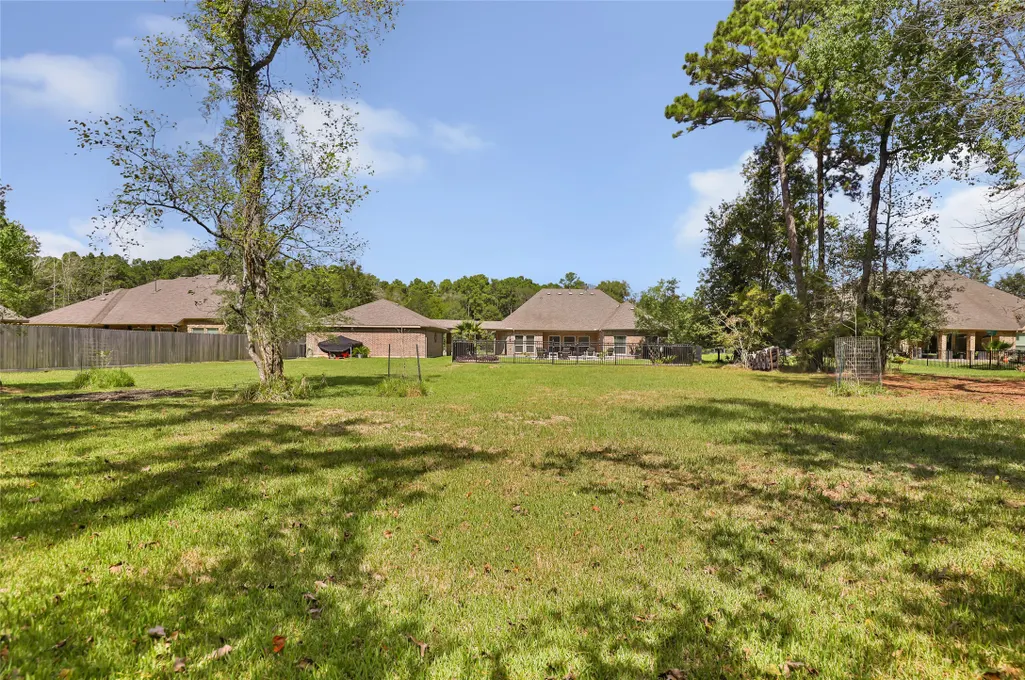
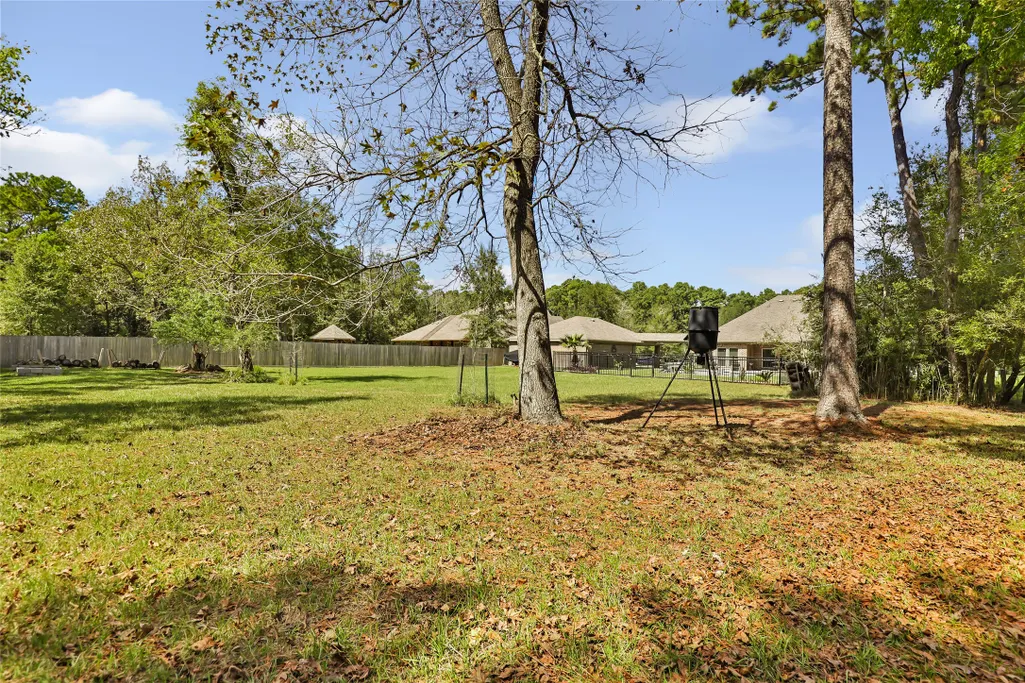
- Lot Size0.8609 Acres
Data Source:
Houston Association of REALTORS® (HAR)
Property Description
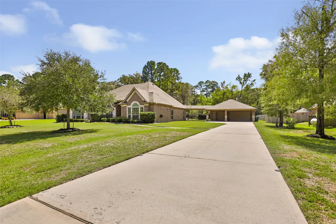
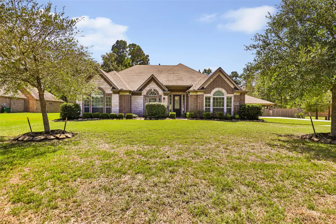
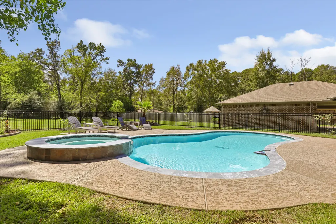
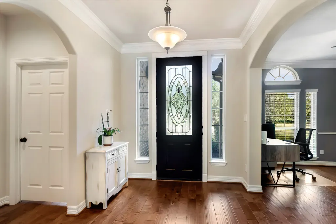
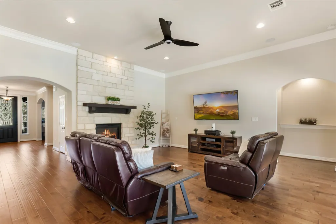
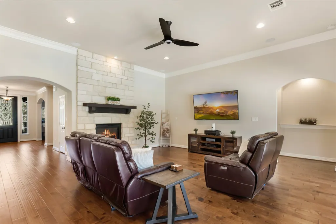
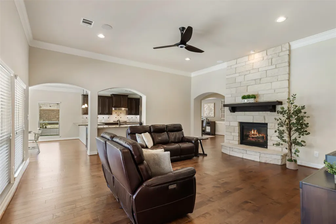
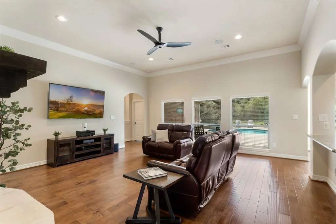
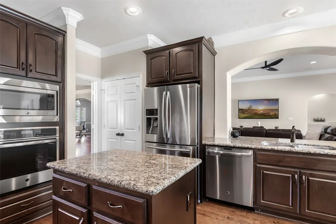
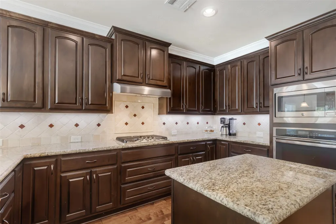
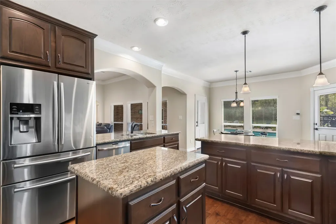
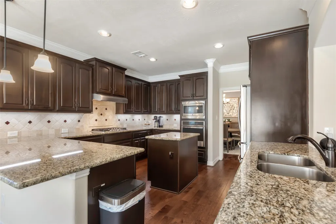
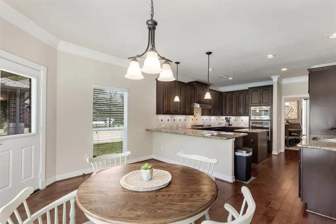
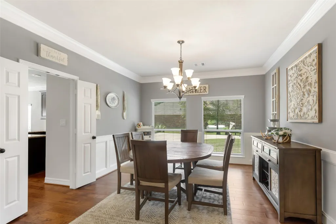
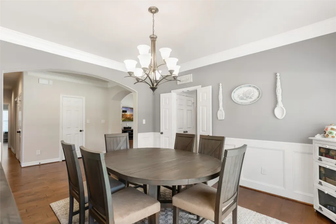
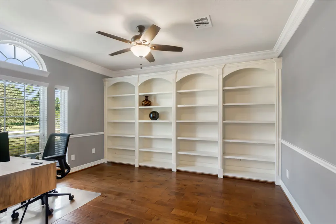
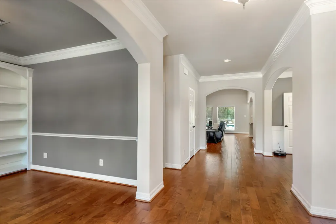
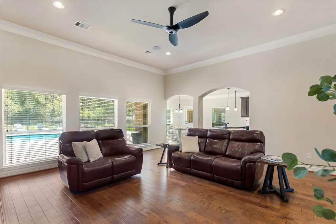
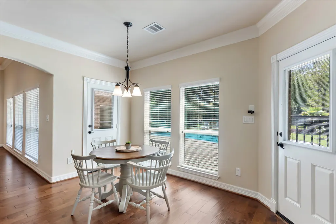
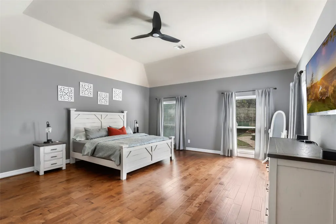
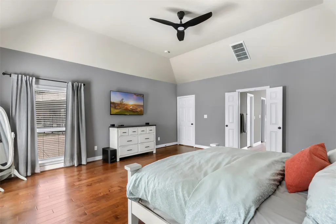
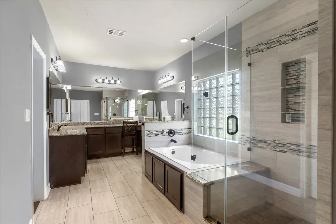
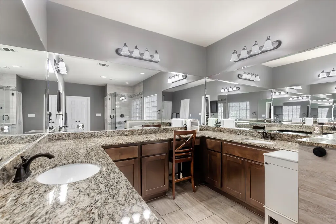
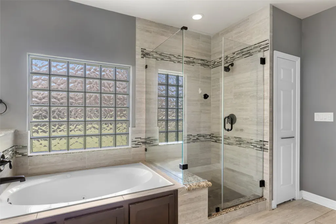
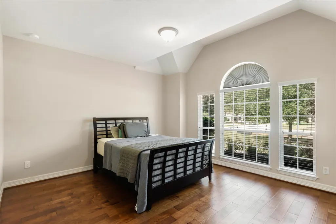
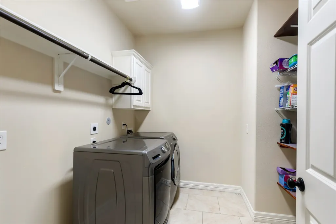
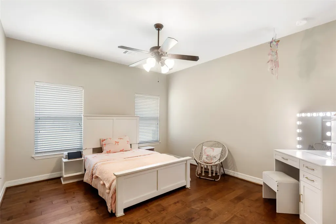
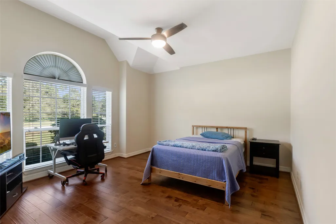
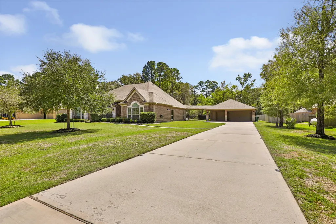
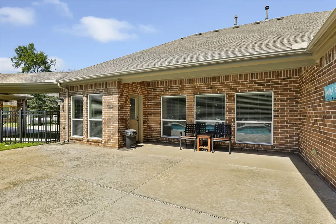
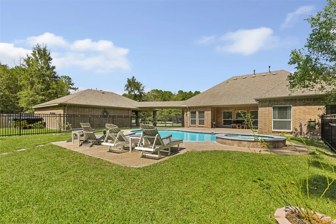
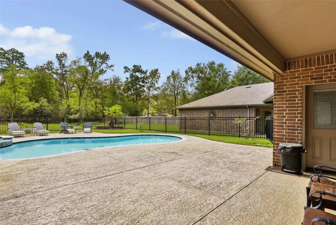
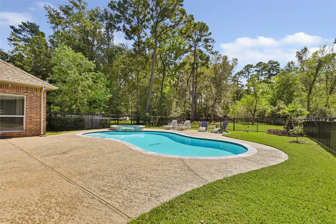
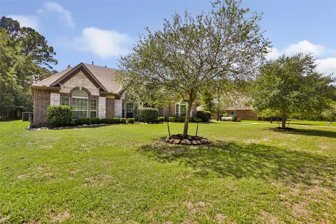
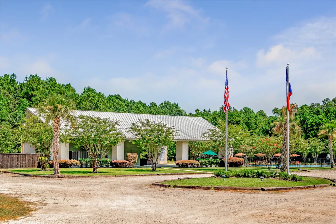
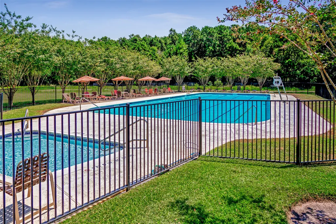
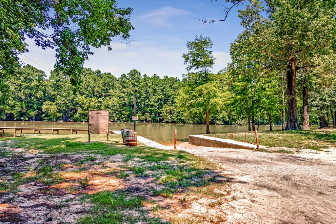
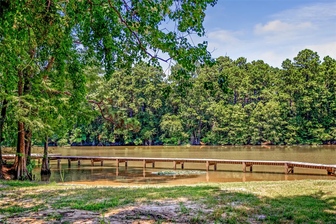
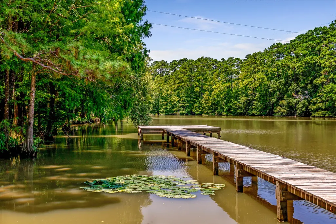
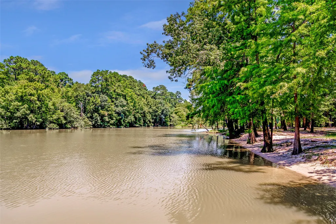
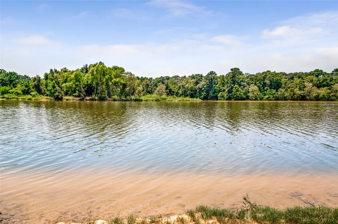
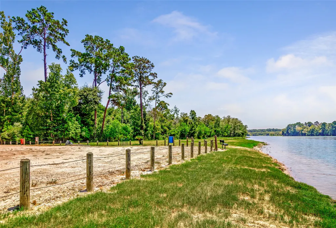
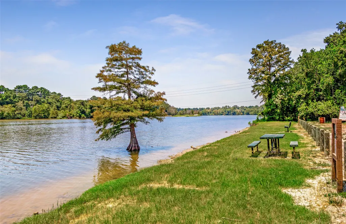
POOL, SPA, SPACE & PRIVACY in The Commons of Lake Houston! This beautifully updated one-story home sits on 0.86 acre lot & offers 4 bedrooms, 3 full baths, private study with a full wall of custom built-ins, formal dining room, and a 3-car detached garage with porte-cochere. NEW INTERIOR PAINT and NEWLY STAINED front door create a warm and welcoming feel! Family room features a floor-to-ceiling stone fireplace with remote controlled gas logs that opens to the kitchen and breakfast area. The kitchen offers abundant cabinetry, generous counter space, and plenty of room for gathering. The private primary suite is separated from the other bedrooms and features a dream closet and bathroom with vanity area, dual sinks, jetted tub, separate shower and pull-out cabinet. Located near the end of a quiet cul-de-sac with mature trees and wildlife, The Commons offers a country lifestyle with FFA animals welcomed, horse trails, community amenities, and boat ramp access to Lake Houston!
| Elementary School | Middle School | High School |
|---|---|---|
| HUFFMAN ELEMENTARY SCHOOL (HUFFMAN) Elementary School | HUFFMAN MIDDLE SCHOOL Middle School | HARGRAVE HIGH SCHOOL High School |
| Price History | |
|---|---|
| 10/3/2026 | Listed $624,900 |
| 10/21/2026 | 2$613,999 |
| 10/27/2026 | Listed $610,999 |
| 11/4/2026 | 2$599,000 |
| 11/7/2026 | 2$586,900 |
General Features
| Country | US |
|---|---|
| Sewer | Public Sewer |
| Heating | Central,Electric |
| Cooling | Central Air,Gas |
| Roof | Composition |
| Appliances | Dishwasher,Disposal,Gas Oven,Gas Range,Microwave |
| HOA Fee | 1080 |
| Garage Spaces | 3 |
| Association Fee Includes | Clubhouse,Common Areas |
| Patio/Porch Features | Deck,Patio,Porch |
| Architectural Style | Traditional |
| Pool Features | Gunite,Association |
| Security Features | Prewired,Smoke Detector(s) |
| Construction Materials | Brick,Cement Siding,Stone |
| Year Built | 2016 |
| Stories Count | 1 |
| Levels | One |
| Property Subtype | Detached |
| Ownership | Full Ownership |
| Community Features | Community Pool |
| Assoc Fee Paid Per | Annually |
| County | Harris |
| New Construction | false |
| Property Type | Residential |
| Association Amenities | Boat Dock,Boat Ramp,Clubhouse,Horse Trail(s),Lake or Pond,Meeting/Banquet/Party Room,Party Room,Picnic Area,Playground,Park,Pool,Trail(s),Guard |
| HOA | true |
| Energy Efficient | Radiant Attic Barrier,HVAC,Insulation,Thermostat,Windows |
| Subdivision Name | Commons Waterway Sec 8 |
| Facing Direction | North |
| Garage Y/N | true |
| Green Indoor Air Quality | Ventilation |
| Total Rooms | 7 |
| Full Baths | 3 |
| Status | Active |
| Directions | North on FM 2100- left on Wolf Rd-right on Valley Commons Dr-left on Misty Oaks Dr-right on Riverside Crest Ln-right on Carriage View Lane-home on the left towards end of street before vacant cul-de-sac |
| ModificationTimestamp | 2026-11-07T19:20:29.577-00:00 |
| High School | HARGRAVE HIGH SCHOOL |
| City | Houston |
| Association Name | The Commons of Lake Houston Prope |
| High School District | 28 - Huffman |
| MLS Area | 32 |
| Lot Size Units | Square Feet |
| Carport Spaces | 3 |
| Carport Y/N | true |
| Spa Features | Hot Tub |
| Elementary School | HUFFMAN ELEMENTARY SCHOOL (HUFFMAN) |
| Middle/Junior High School | HUFFMAN MIDDLE SCHOOL |
| MLS Area Minor | Huffman Area |
| Lease Considered Y/N | false |
| Standard Status | Active |
| Middle/Junior School District | 28 - Huffman |
| Elementary School District | 28 - Huffman |
| Year Built Source | Public Records |
| PostalCity | Houston |
| Legal Description | LT 7 BLK 3 COMMONS WATERWAY SEC 7 |
Interior Features
| Interior Amenities | All Bedrooms Down,Crown Molding,En Suite Bathroom,Granite Counters,High Ceilings,Jetted Tub,Kitchen/Family Room Combo,Separate Shower,Vanity,Walk-In Closet(s),Window Treatments,Ceiling Fan(s),Programmable Thermostat |
|---|---|
| Flooring | Tile |
| Total Fireplaces | 1 |
| Fireplace Features | Gas,Gas Log |
| Air Conditioning Y/N | true |
| Heating Y/N | true |
| Window Features | Low-Emissivity Windows,Window Coverings |
| Fireplace Y/N | true |
| Laundry Features | Washer Hookup,Electric Dryer Hookup,Gas Dryer Hookup |
| Total Bedrooms | 4 |
| Room Type | Breakfast Room/Nook,Dining Room,Entry/Foyer,Family Room,Living Room,Office,Utility Room |
| LivingAreaSource | Appraiser |
| Total Baths | 3 |
Exterior Features
| Exterior Amenities | Deck,Fence,Hot Tub/Spa,Irrigation Sprinklers,Porch,Patio |
|---|---|
| Fencing | Back Yard |
| Parking Features | Detached Carport,Garage,Garage Door Opener,Porte-Cochere |
| Lot Features | Subdivision |
| Water Source | Public |
| Lot Size Area | 37500 |
| Foundation Details | Slab |
| Spa | true |
| Building Area Total | 3161 |
| Lot Size Acres | 0.8609 |
| Road Surface Type | Concrete |
| Lot Size Source | Appraiser |
| Private Pool | true |
Amenities
- Foreclosure
- Views
- Short Sale
- New Construction
- Adult 55+
- Lease To Own
- No HOA Fees
- Furnished
- Primary On Main
- Air Conditioning
- Seller Finance
- Green
- Fixer Upper
- Horse
- Golf
- Fireplace
- Deck
- Garage
- Basement
- Pool
Property vs Single Family Average in 77336
Price
Year Built
 The information being provided by Houston Association of REALTORS, Inc. is for the consumer's personal, non-commercial use and may not be used for any purpose other than to identify prospective properties consumers may be interested in purchasing. Any information relating to real estate for sale referenced on this web site comes from the Internet Data Exchange (IDX) program of the Houston Association of REALTORS, Inc. This web site may reference real estate listing(s) held by a brokerage firm other
