
Price Reduction
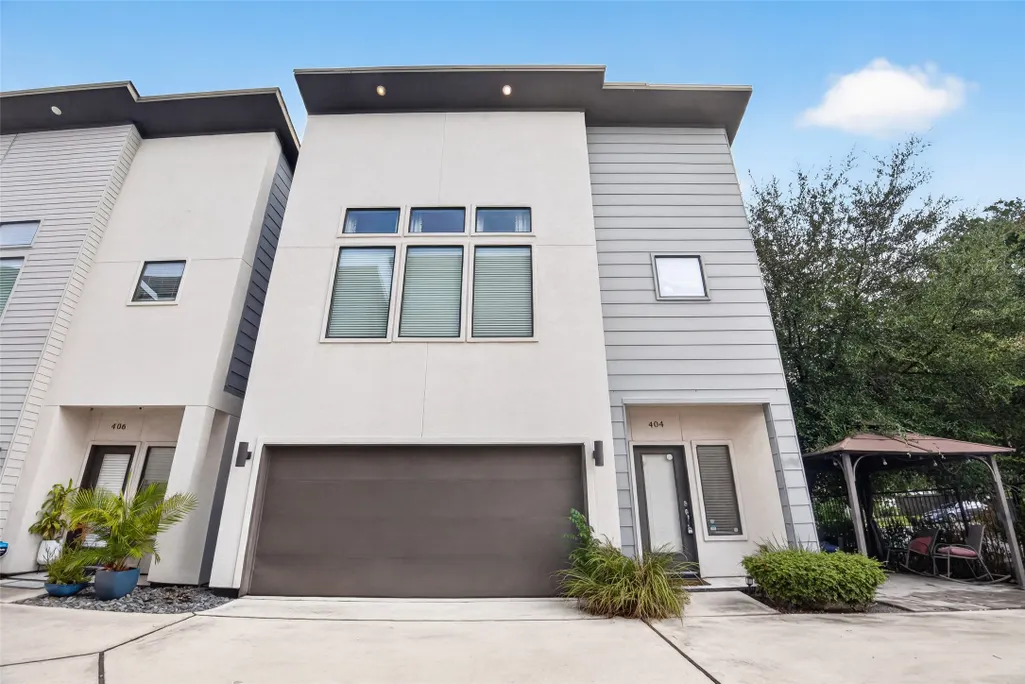
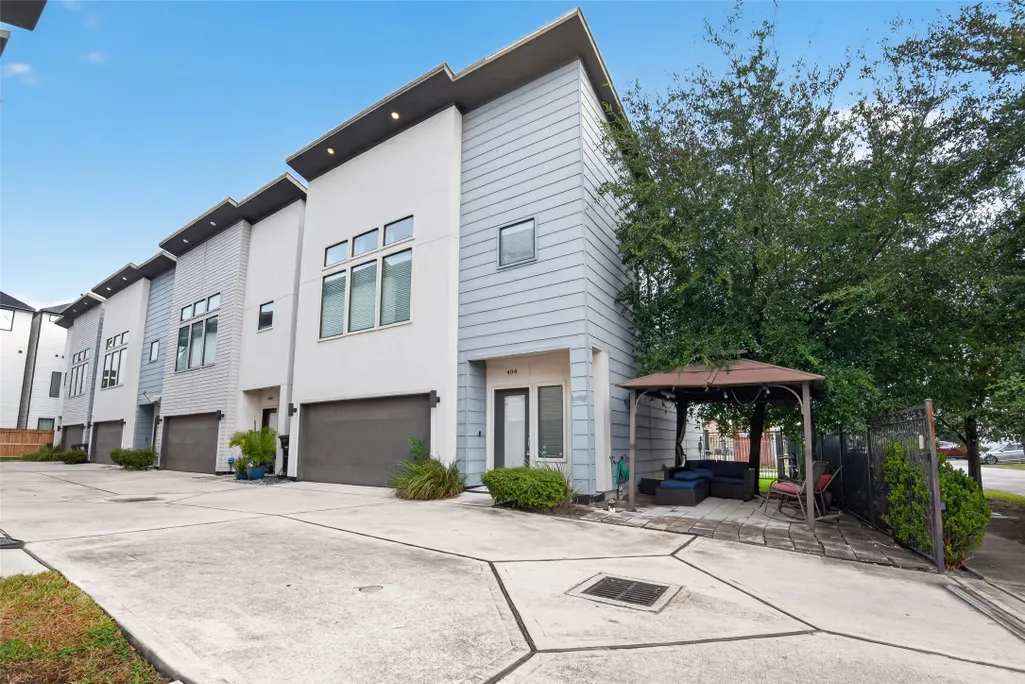
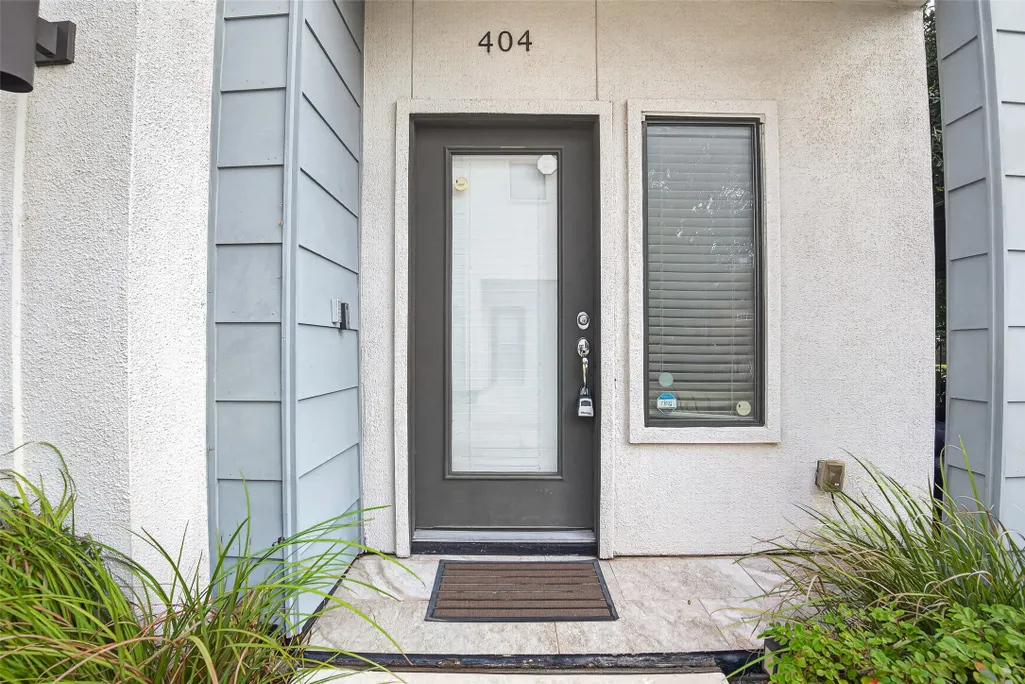
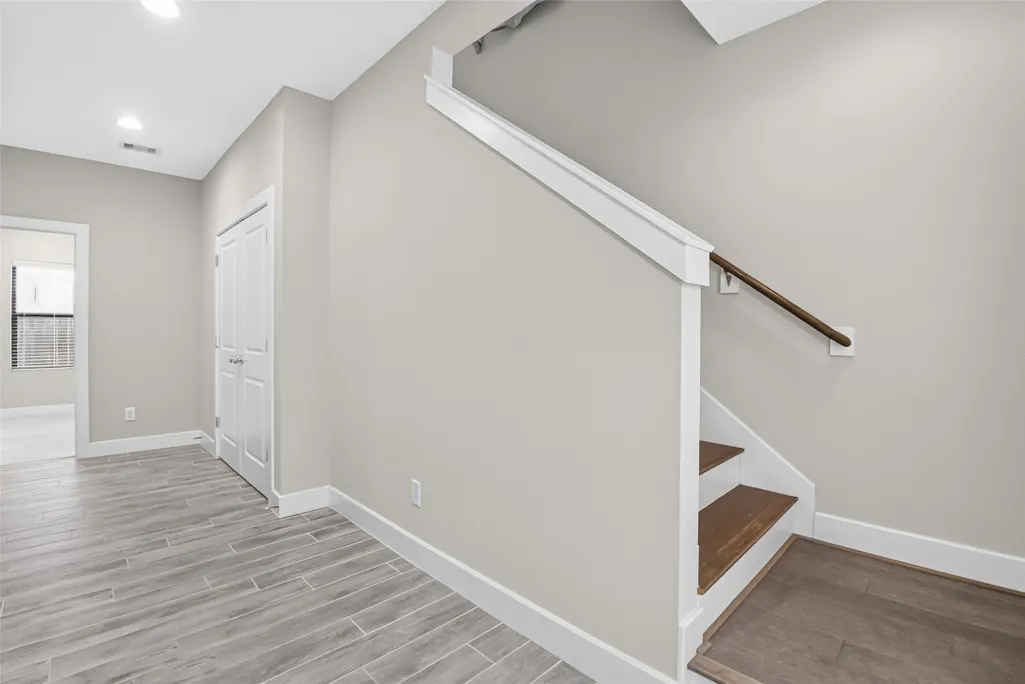
Address
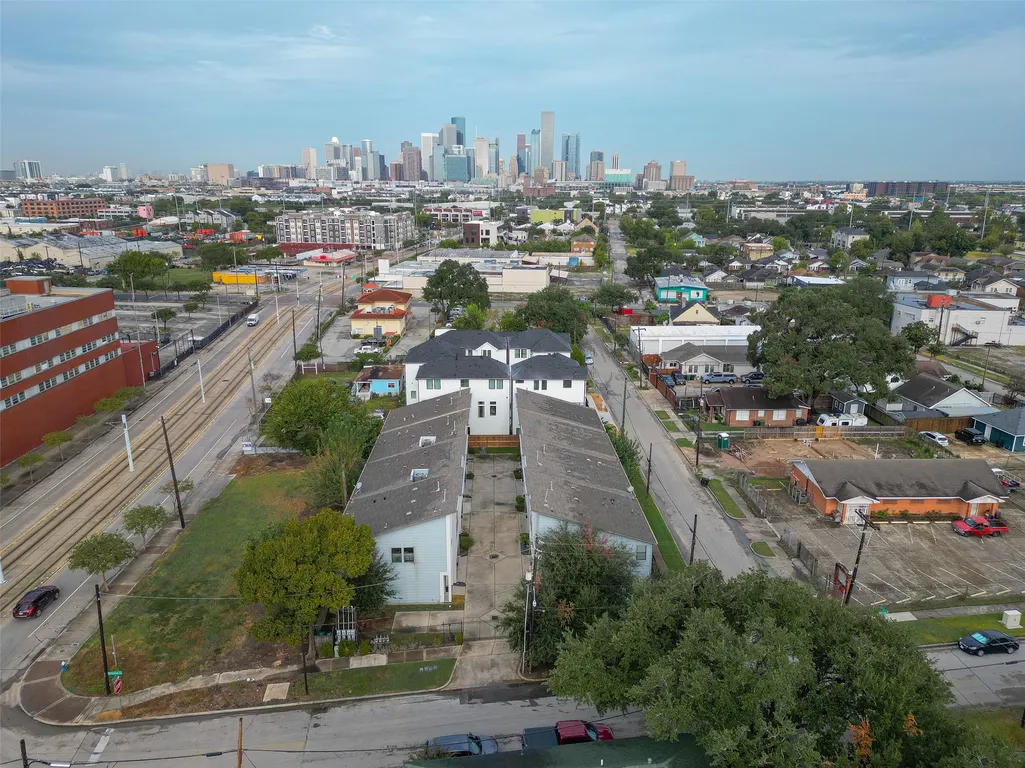
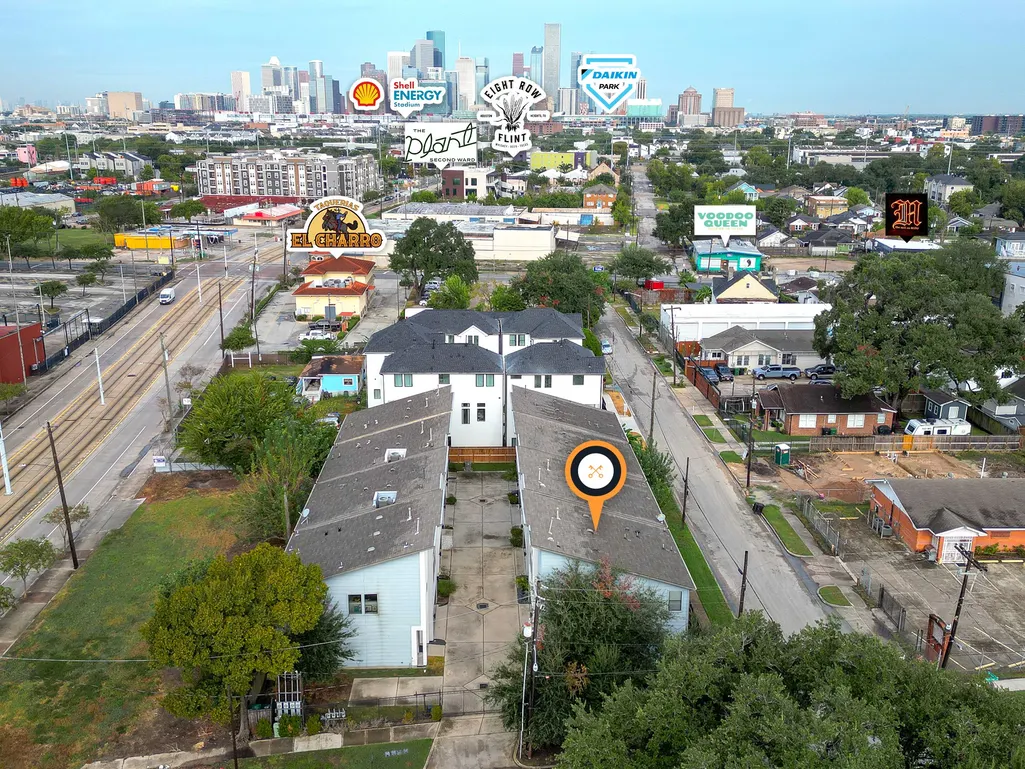
404 Drennan Street, Houston, TX
Price
$ 309,000
Property Attributes
- MLS#75851112
- TypeSingle Family
- Listing Status Active
- CountyHarris
- CityHouston
- Area4 East End Revitalized
- NeighborhoodWilmer Lndg
- Zip77003
- Style
- Year Built2017
- Taxes$ 8037
- Price$ 309,000
- Bedrooms3
- Full Bathrooms2
- Half Bathrooms1
- Sqr Footage1540
- Lot Size0.0491 Acres
Data Source:
Houston Association of REALTORS® (HAR)
Property Description
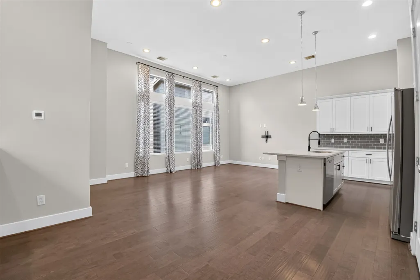
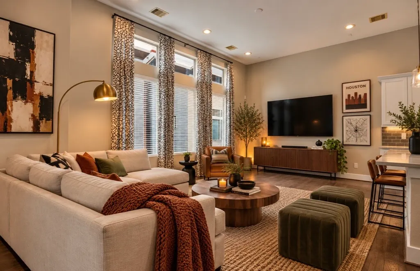
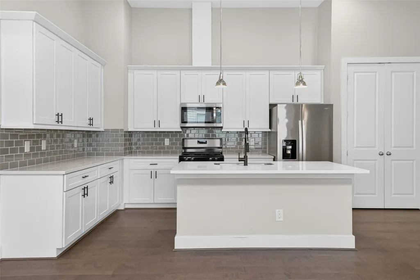
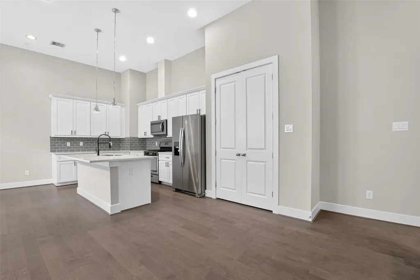
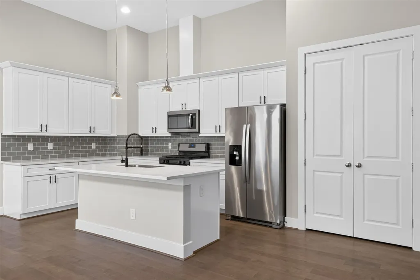
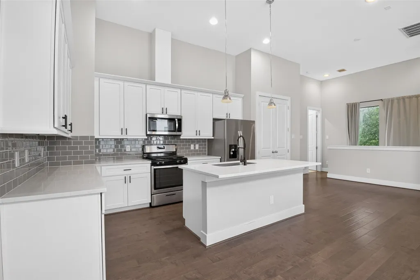
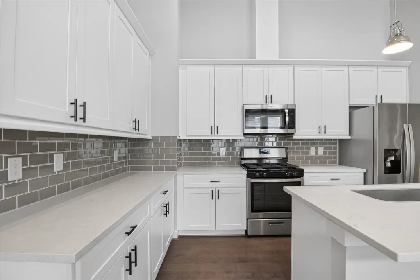
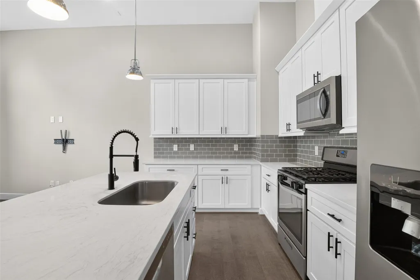
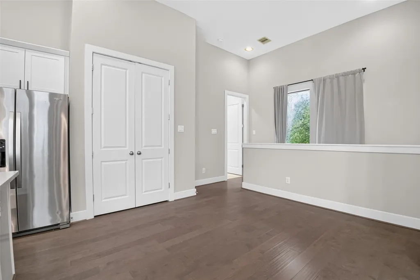
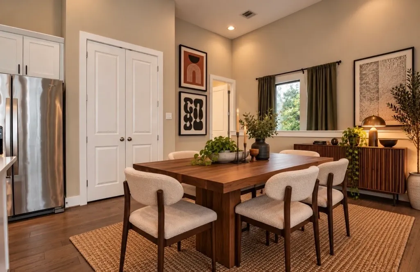
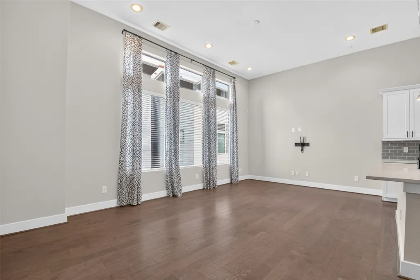
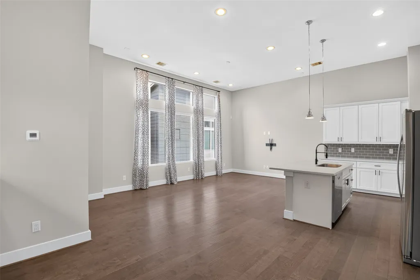
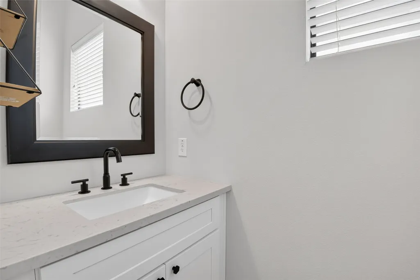
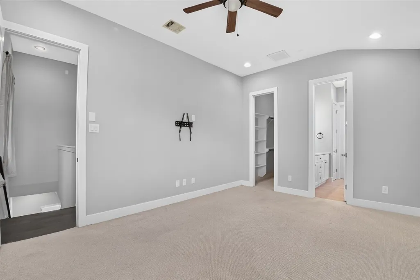
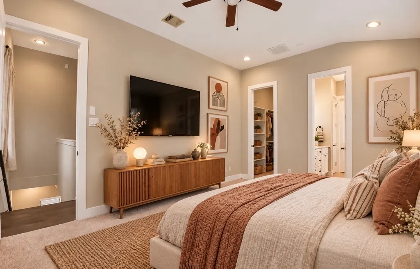
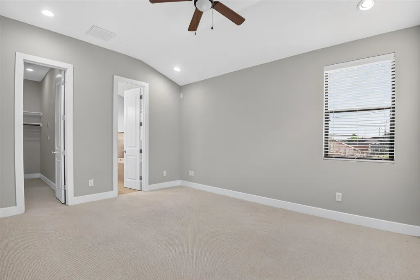
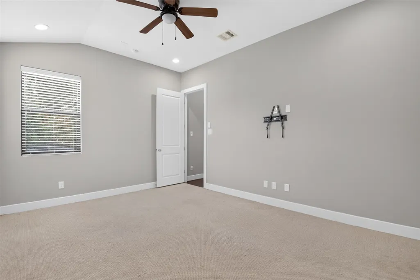
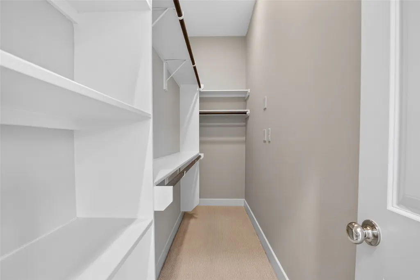
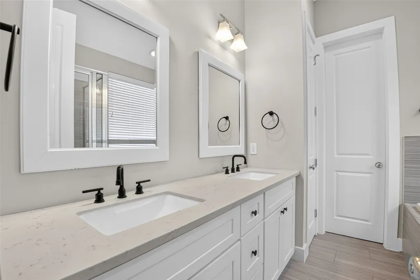
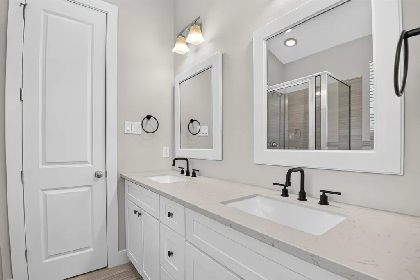
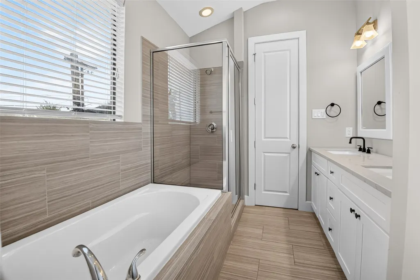
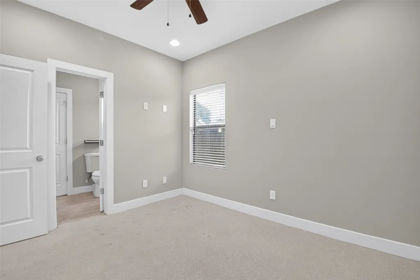
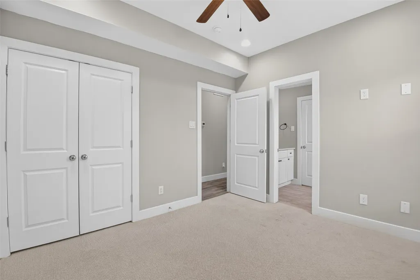
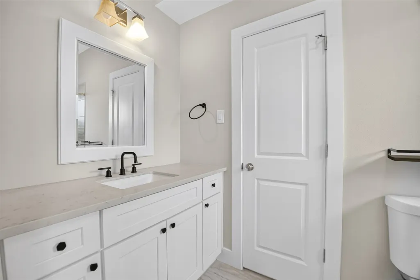
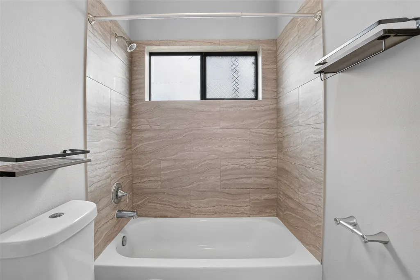
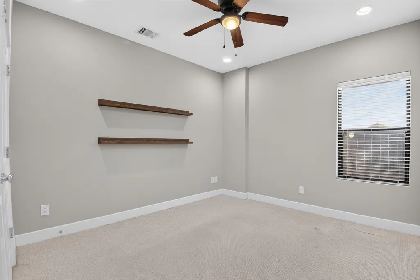
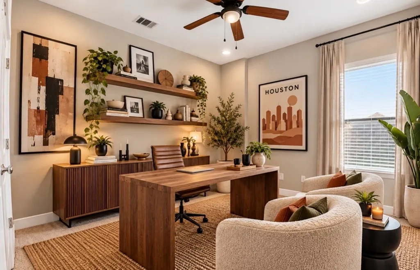
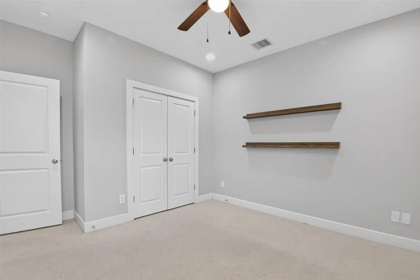
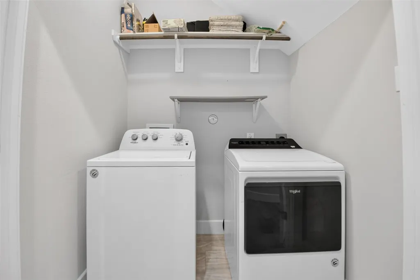
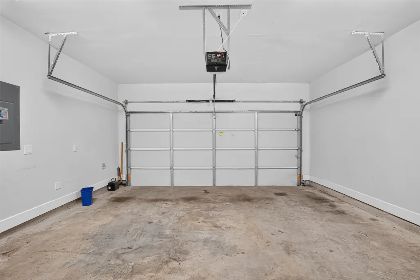
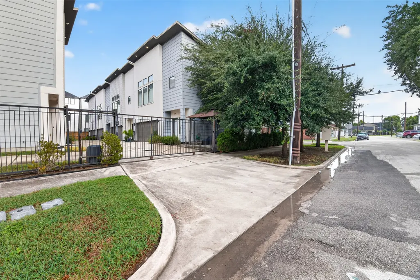
City living, but make it comfortable! Welcome to 404 Drennan St—a modern 3-bedroom, 2.5-bath home that puts you minutes from the energy of EaDo and Downtown while still giving you your own space! Home has been freshly updated with BRAND-NEW carpet! Upstairs you will find open-concept kitchen and living area were made for everything from morning coffee at the island to hosting friends before a night out. Quartz countertops, a spacious center island, and modern finishes. The primary suite is also on this level, complete with double sinks, a glass-enclosed shower, and a soaking tub for those stay-home-and-relax kind of nights. Downstairs, two additional bedrooms give you options-guest rooms, home office, workout space, you name it. Step outside to your private patio/side yard, plus enjoy a two-car garage and added privacy of a gated community. And when you're ready to head out? Downtown, EaDo, dining, nightlife, sports, and entertainment are all just minutes away! Make this home yours!
| Elementary School | Middle School | High School |
|---|---|---|
| LANTRIP ELEMENTARY SCHOOL Elementary School | NAVARRO MIDDLE SCHOOL (HOUSTON) Middle School | AUSTIN HIGH SCHOOL (HOUSTON) High School |
| Price History | |
|---|---|
| 10/5/2026 | Listed $314,000 |
| 10/30/2026 | 2$309,000 |
General Features
| Country | US |
|---|---|
| Sewer | Public Sewer |
| Heating | Central,Gas,Zoned |
| Cooling | Central Air,Electric,Zoned,Attic Fan |
| Roof | Composition |
| Appliances | Dishwasher,Disposal,Microwave,Dryer,Refrigerator,Washer |
| HOA Fee | 986 |
| Garage Spaces | 2 |
| Association Fee Includes | Common Areas,Maintenance Grounds |
| Patio/Porch Features | Deck,Patio |
| Architectural Style | Contemporary/Modern,Traditional |
| Security Features | Security Gate,Prewired,Smoke Detector(s) |
| Construction Materials | Cement Siding,Stucco |
| Year Built | 2017 |
| Stories Count | 2 |
| Levels | Two |
| Property Subtype | Detached |
| Tax Year | 2026 |
| Assoc Fee Paid Per | Annually |
| County | Harris |
| New Construction | false |
| Property Type | Residential |
| Association Amenities | Gated |
| HOA | true |
| Attached Garage | true |
| Subdivision Name | Wilmer Lndg |
| Garage Y/N | true |
| Total Rooms | 6 |
| Full Baths | 2 |
| Status | Active |
| Directions | From I-10 E, take Exit 770B toward Jensen Dr. Turn right on Jensen Dr, left on Navigation Blvd, right on N Palmer St, left on Canal St, right on N Milby St, then left on Wilmer St. Continue toward Drennan St; property is located at 404 Drennan St. |
| ModificationTimestamp | 2026-10-30T14:07:17.050-00:00 |
| High School | AUSTIN HIGH SCHOOL (HOUSTON) |
| City | Houston |
| Association Name | Beacon Residential Management |
| High School District | 27 - Houston |
| MLS Area | 4 |
| Lot Size Units | Square Feet |
| Elementary School | LANTRIP ELEMENTARY SCHOOL |
| Tax Annual Amount | 8037 |
| Middle/Junior High School | NAVARRO MIDDLE SCHOOL (HOUSTON) |
| MLS Area Minor | East End Revitalized |
| Lease Considered Y/N | false |
| Standard Status | Active |
| Occupancy Type | Vacant |
| Middle/Junior School District | 27 - Houston |
| Elementary School District | 27 - Houston |
| Year Built Source | Public Records |
| PostalCity | Houston |
| Legal Description | LT 1 BLK 1 WILMER LANDING |
Interior Features
| Interior Amenities | Double Vanity,High Ceilings,Kitchen Island,Pantry,Soaking Tub,Separate Shower,Upper Level Primary,Walk-In Closet(s),Kitchen/Dining Combo,Living/Dining Room |
|---|---|
| Flooring | Carpet,Wood |
| Air Conditioning Y/N | true |
| Heating Y/N | true |
| Half Baths | 1 |
| Total Bedrooms | 3 |
| Room Type | Kitchen,Living Room,Utility Room |
| LivingAreaSource | Appraiser |
| Total Baths | 3 |
Exterior Features
| Exterior Amenities | Deck,Patio |
|---|---|
| Parking Features | Attached,Garage |
| Lot Features | Corner Lot |
| Water Source | Public |
| Lot Size Area | 2139 |
| Foundation Details | Slab |
| Building Area Total | 1540 |
| Lot Size Acres | 0.0491 |
| Lot Size Source | Appraiser |
| Private Pool | false |
Amenities
- Foreclosure
- Views
- Short Sale
- New Construction
- Adult 55+
- Lease To Own
- No HOA Fees
- Furnished
- Primary On Main
- Air Conditioning
- Seller Finance
- Green
- Fixer Upper
- Horse
- Golf
- Fireplace
- Deck
- Garage
- Basement
- Pool
Property vs Single Family Average in 77003
Price
Taxes
Year Built
 The information being provided by Houston Association of REALTORS, Inc. is for the consumer's personal, non-commercial use and may not be used for any purpose other than to identify prospective properties consumers may be interested in purchasing. Any information relating to real estate for sale referenced on this web site comes from the Internet Data Exchange (IDX) program of the Houston Association of REALTORS, Inc. This web site may reference real estate listing(s) held by a brokerage firm other
