
Eco Friendly
Address
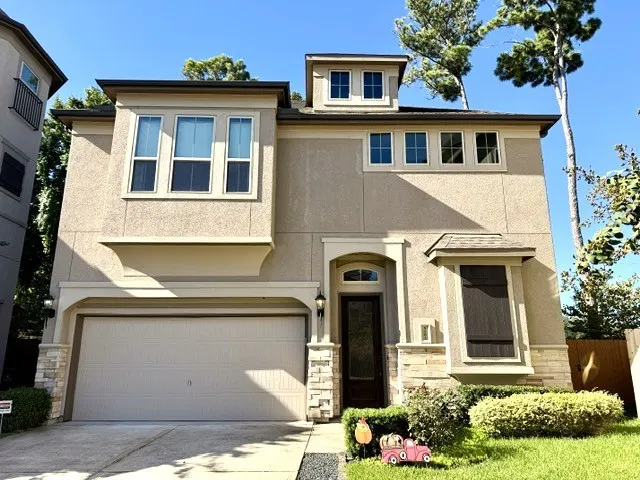
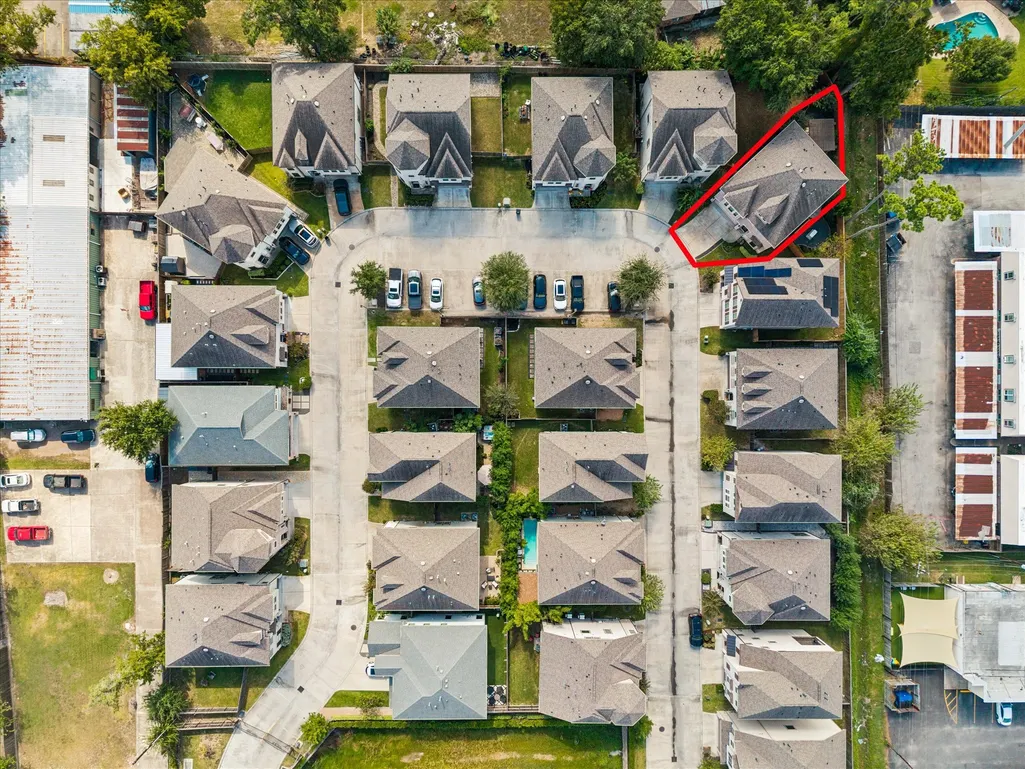
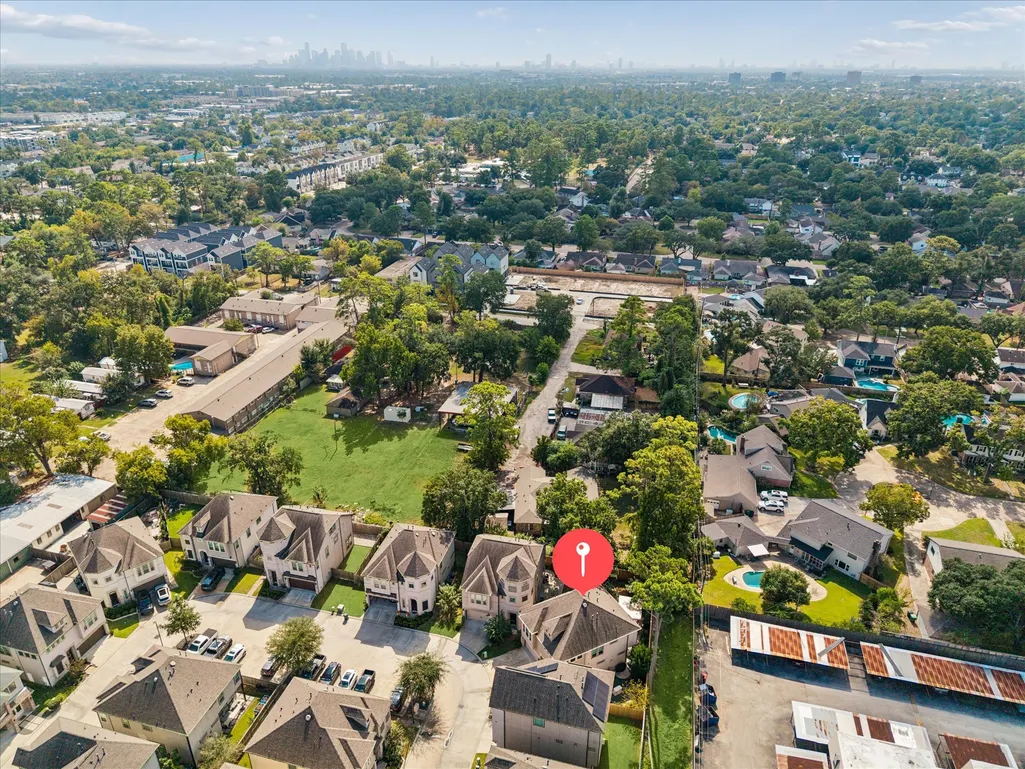
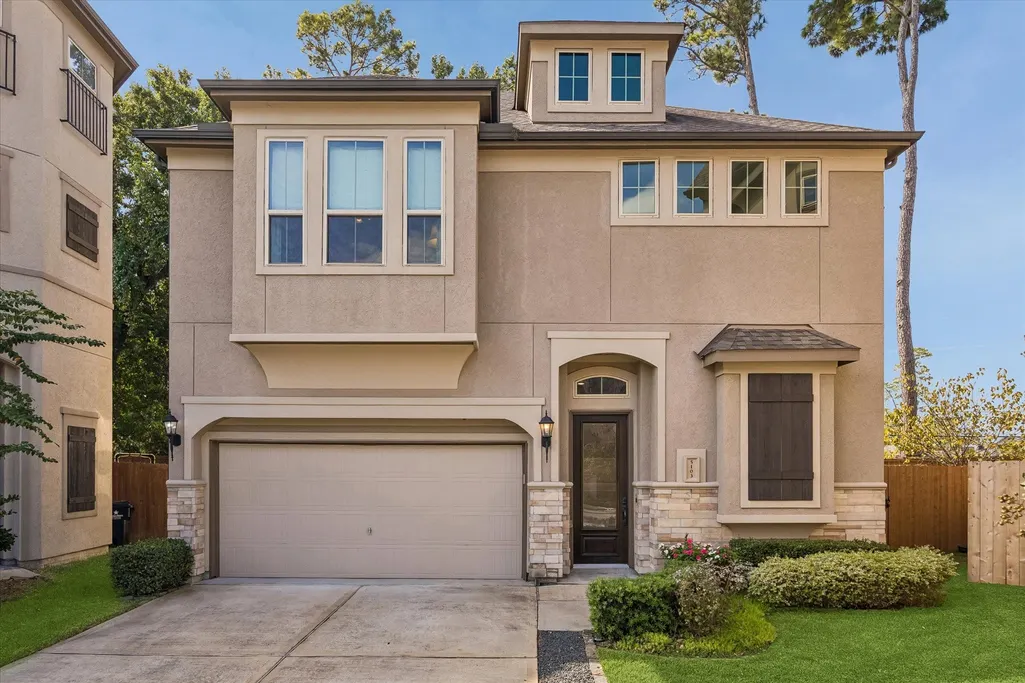
5103 W Lacey Garden Loop Loop, Houston, TX
Price
$ 574,000
Property Attributes
- MLS#93636030
- TypeSingle Family
- Listing Status Active
- CountyHarris
- CityHouston
- Area9 Shepherd Park Plaza Area
- NeighborhoodLacey Oaks
- Zip77018
- Style
- Year Built2019
- Taxes$ 10239
- Price$ 574,000
- Bedrooms3
- Full Bathrooms3
- Half Bathrooms1
- Sqr Footage2554
- Lot Size0.0966 Acres
Data Source:
Houston Association of REALTORS® (HAR)
Property Description
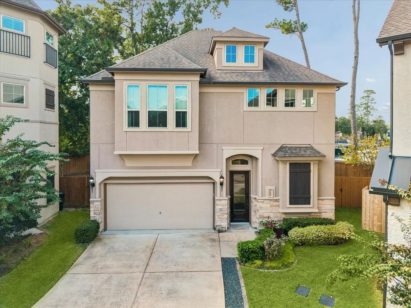
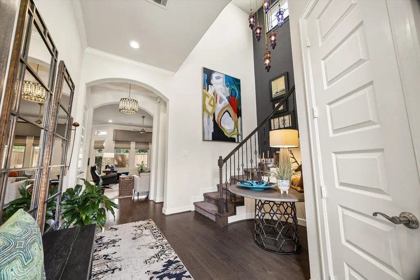
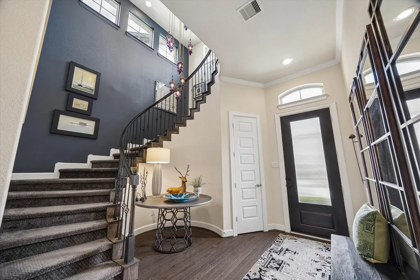
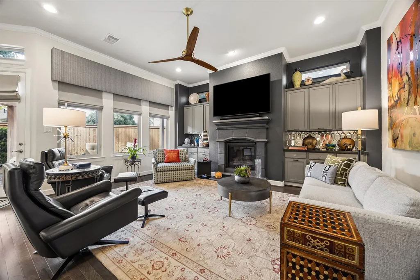
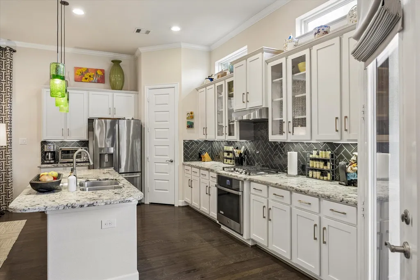
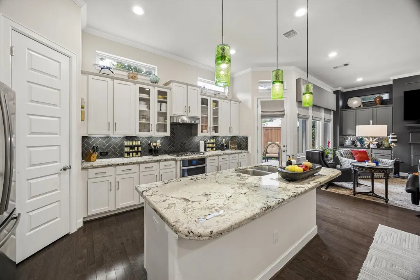
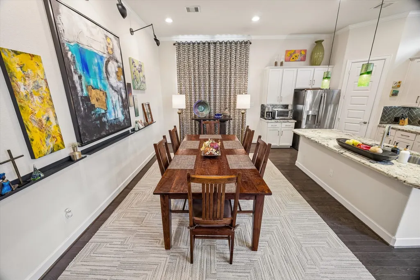
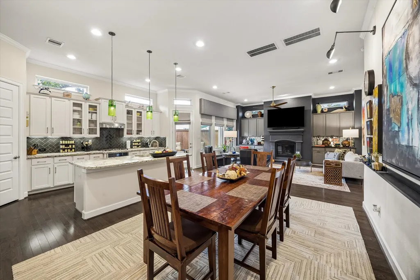
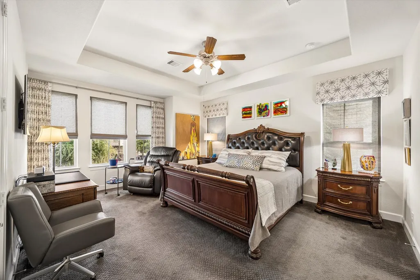
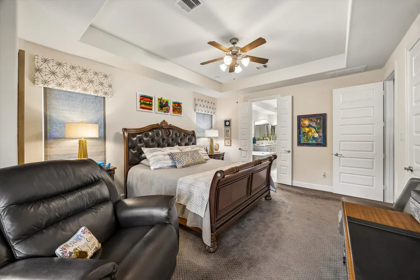
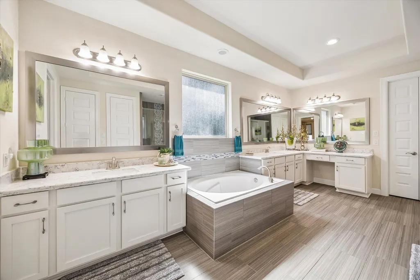
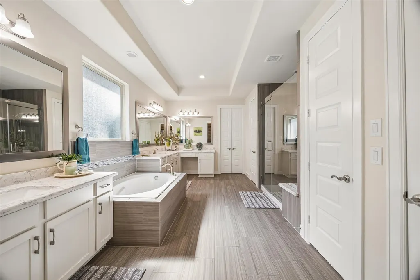
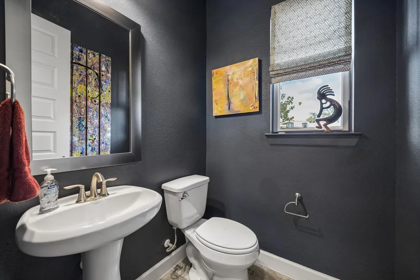
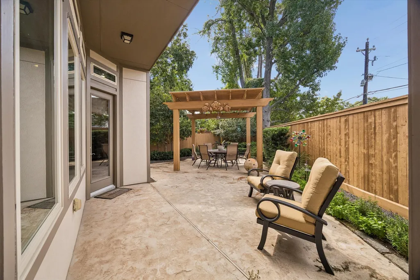
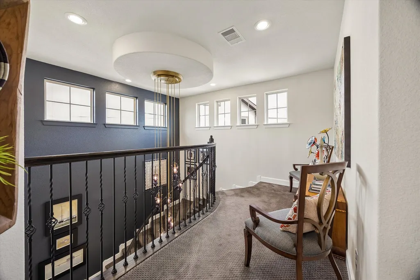
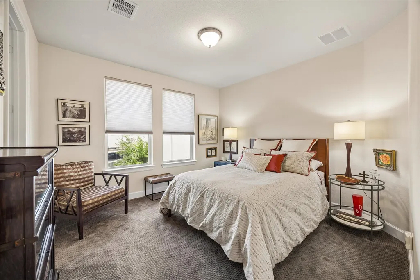
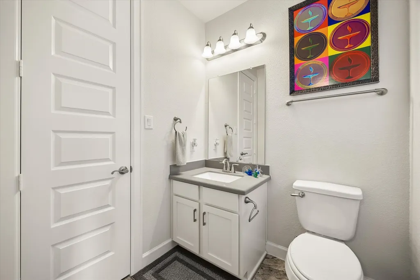
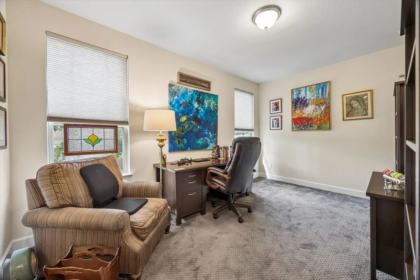
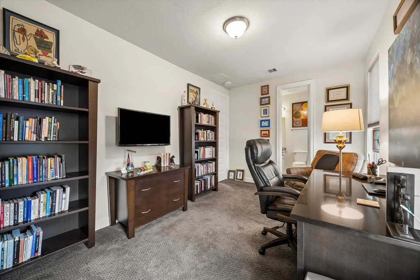
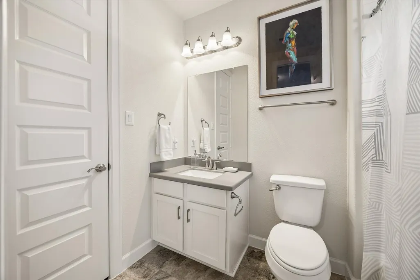
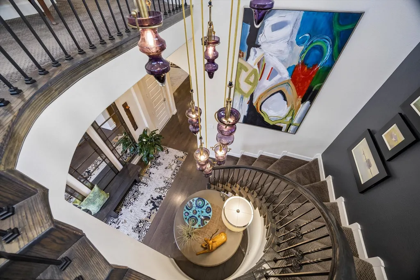
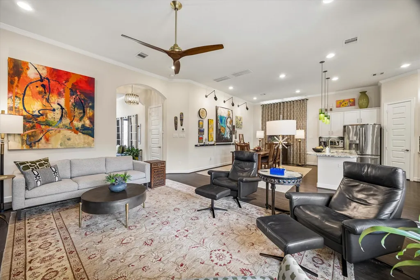
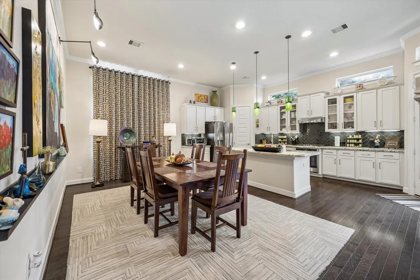
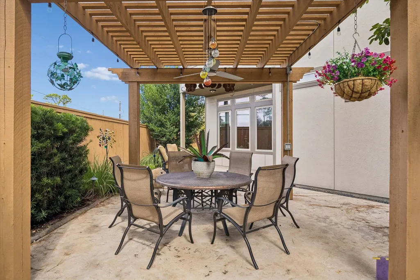
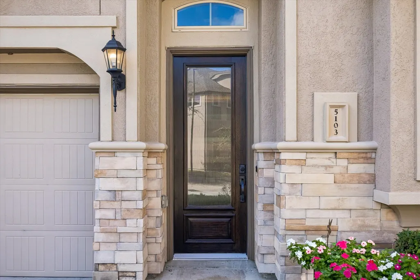
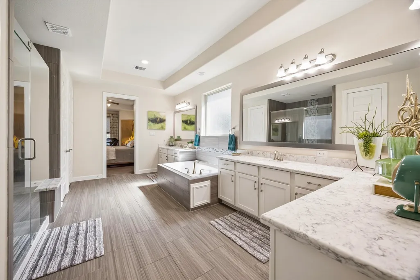
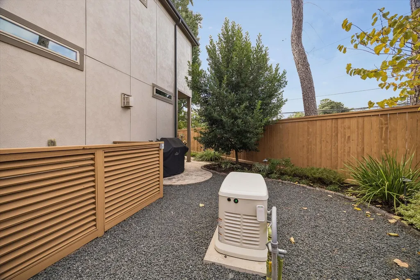
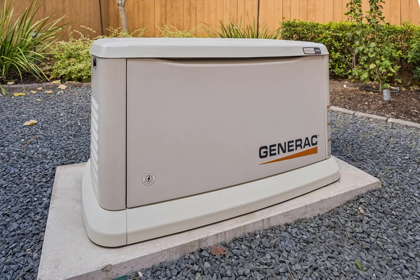
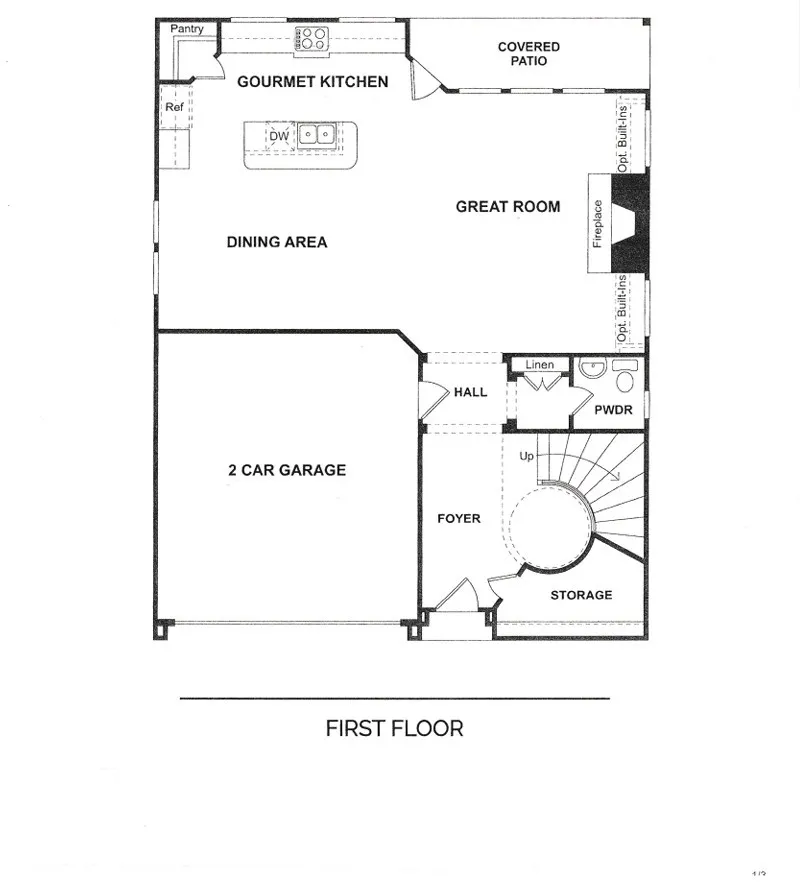
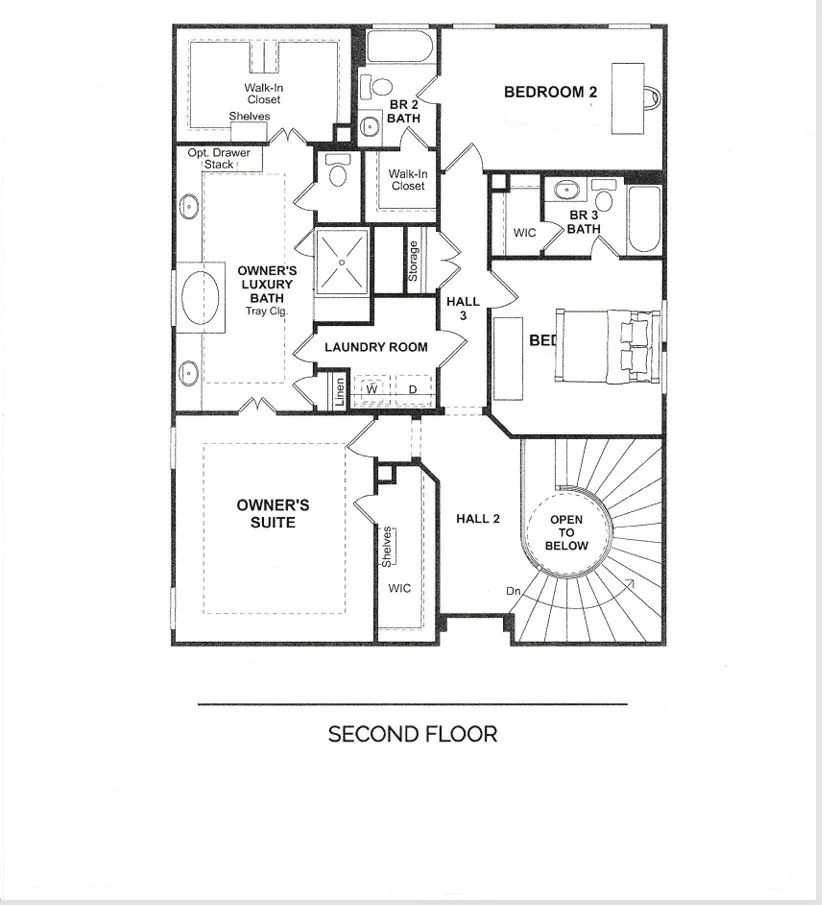
Beautiful home with custom design touches Snuggled in a small, gated community of Lacey Oaks in popular Shepherd Park/Candlelight area. Step into a dramatic grand entry foyer, open to the second level with a spiral staircase, lots of light. An open concept home, great for entertaining & family gatherings. The first-floor features crown, hardwoods, cast stone gas fireplace w/side shelves & cabinets, spacious kitchen island w/quartz counters, SS appliances, under-cab lighting and spacious pantry. Upstairs has 3 bedrms, with en-suite baths. Primary bedrm retreat features oversized shower, soaking tub, toilet room, dual vanities, laundry access and 2 walk-in closets. Lots of closet storage space. Relax/entertain in your gorgeous, oversized yard with covered patio/pergola, grilling area & Generac generator. A prime location in the community w/full driveway. Minutes to Garden Oaks/Heights shopping & restaurants. Easy access to 610, I-10, 290 & 45. A perfect home for an upscale lock & leave.
| Elementary School | Middle School | High School |
|---|---|---|
| DURHAM ELEMENTARY SCHOOL Elementary School | BLACK MIDDLE SCHOOL Middle School | WALTRIP HIGH SCHOOL High School |
| Price History | |
|---|---|
| 10/23/2026 | Listed $574,000 |
General Features
| Country | US |
|---|---|
| Sewer | Public Sewer |
| Heating | Central,Gas |
| Cooling | Central Air,Electric |
| Roof | Composition |
| Appliances | Dishwasher,Electric Oven,Gas Cooktop,Disposal |
| HOA Fee | 1800 |
| Garage Spaces | 2 |
| Association Fee Includes | Common Areas |
| Patio/Porch Features | Covered,Deck,Patio |
| Architectural Style | Contemporary/Modern,Traditional |
| Security Features | Security Gate,Security System Owned,Controlled Access,Smoke Detector(s) |
| Construction Materials | Cement Siding,Stone,Stucco |
| Year Built | 2019 |
| Electric | Generator |
| Stories Count | 2 |
| Levels | Two |
| Property Subtype | Detached |
| Tax Year | 2026 |
| Ownership | Full Ownership |
| Assoc Fee Paid Per | Annually |
| County | Harris |
| New Construction | false |
| Property Type | Residential |
| Association Amenities | Controlled Access,Gated |
| HOA | true |
| Attached Garage | true |
| Energy Efficient | Radiant Attic Barrier,HVAC,Insulation,Thermostat,Windows |
| Subdivision Name | Lacey Oaks |
| Facing Direction | East |
| Garage Y/N | true |
| Green Indoor Air Quality | Ventilation |
| Total Rooms | 6 |
| Full Baths | 3 |
| Status | Active |
| Directions | From I-10 & 610 exit Shepherd, go north to Pinemont, turn left, community is on the left just pass Brinkman (traffic light). From 45 exit Shepherd, go south to Pinemont (Straight ahead), turn right, community is on the left. |
| ModificationTimestamp | 2026-11-05T23:47:12.693-00:00 |
| High School | WALTRIP HIGH SCHOOL |
| City | Houston |
| Association Name | Lacey Oaks Property Mgmt. |
| High School District | 27 - Houston |
| MLS Area | 9 |
| Lot Size Units | Square Feet |
| Green Building Verification Type | HERS Index Score |
| Elementary School | DURHAM ELEMENTARY SCHOOL |
| Tax Annual Amount | 10239 |
| Middle/Junior High School | BLACK MIDDLE SCHOOL |
| MLS Area Minor | Shepherd Park Plaza Area |
| Lease Considered Y/N | false |
| Standard Status | Active |
| Middle/Junior School District | 27 - Houston |
| Elementary School District | 27 - Houston |
| Year Built Source | Public Records |
| PostalCity | Houston |
| Legal Description | LT 7 BLK 2 LACEY OAKS |
Interior Features
| Interior Amenities | All Bedrooms Up,Crown Molding,Double Vanity,Entrance Foyer,En Suite Bathroom,Granite Counters,High Ceilings,Kitchen Island,Kitchen/Family Room Combo,Bath in Primary Bedroom,Pantry,Soaking Tub,Separate Shower,Tub Shower,Upper Level Primary,Vanity,Walk-In Closet(s),Window Treatments,Ceiling Fan(s),Programmable Thermostat |
|---|---|
| Flooring | Carpet,Engineered Hardwood,Tile |
| Total Fireplaces | 1 |
| Fireplace Features | Electric,Gas Log |
| Air Conditioning Y/N | true |
| Heating Y/N | true |
| Window Features | Low-Emissivity Windows,Window Coverings |
| Fireplace Y/N | true |
| Half Baths | 1 |
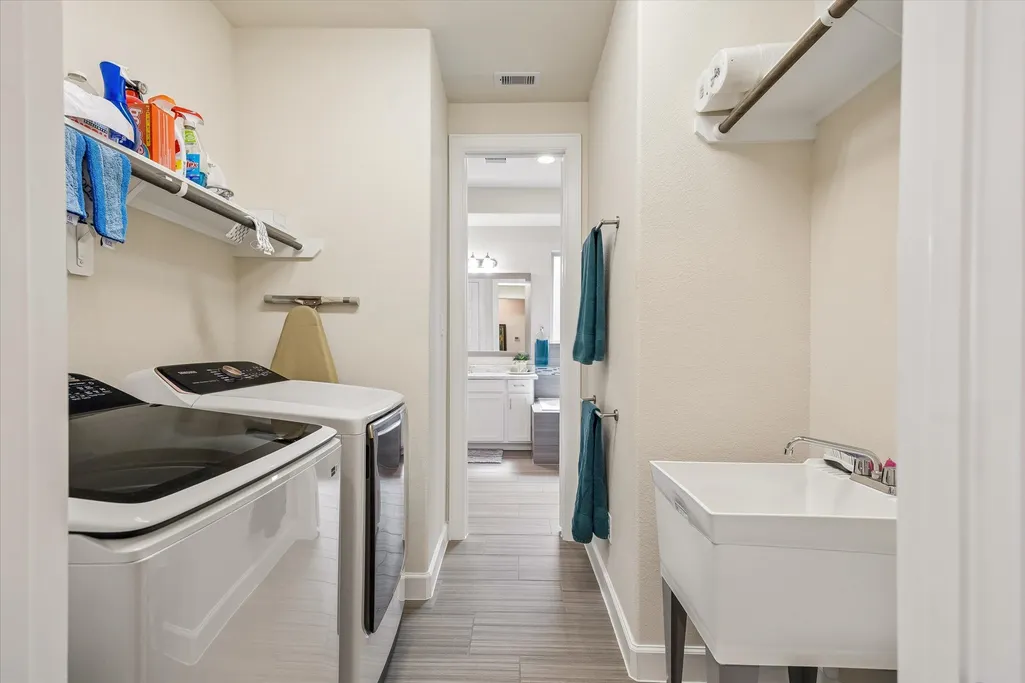
| Laundry Features | Washer Hookup,Electric Dryer Hookup,Gas Dryer Hookup |
| Total Bedrooms | 3 |
| Room Type | Entry/Foyer,Living Room,Utility Room,Half Bath |
| LivingAreaSource | Appraiser |
| Total Baths | 4 |
Exterior Features
| Exterior Amenities | Covered Patio,Fully Fenced,Fence,Patio |
|---|---|
| Fencing | Back Yard |
| Parking Features | Attached,Garage,Garage Door Opener |
| Lot Features | Cul-De-Sac,Subdivision |
| Water Source | Public |
| Lot Size Area | 4207 |
| Foundation Details | Slab |
| Building Area Total | 2554 |
| Lot Size Acres | 0.0966 |
| Road Surface Type | Concrete |
| Lot Size Source | Appraiser |
| Private Pool | false |
Amenities
- Foreclosure
- Views
- Short Sale
- New Construction
- Adult 55+
- Lease To Own
- No HOA Fees
- Furnished
- Primary On Main
- Air Conditioning
- Seller Finance
- Green
- Fixer Upper
- Horse
- Golf
- Fireplace
- Deck
- Garage
- Basement
- Pool
Property vs Single Family Average in 77018
Price
Taxes
Year Built
 The information being provided by Houston Association of REALTORS, Inc. is for the consumer's personal, non-commercial use and may not be used for any purpose other than to identify prospective properties consumers may be interested in purchasing. Any information relating to real estate for sale referenced on this web site comes from the Internet Data Exchange (IDX) program of the Houston Association of REALTORS, Inc. This web site may reference real estate listing(s) held by a brokerage firm other
